**Beautiful Home With Western Exposure Views For Miles Overlooking Sturgeon Lake**Situated High On A Hill Featuring Absolutely Gorgeous Views**Open Concept Design Featuring 3 Bedrooms, 2 Full Baths, Combined Living/Dining Area, Kitchen With S/S Appliances Overlooking Dining, Solarium, Finished Basement (Rec Room, Utility Room, 3Pc Bath), Garage With Direct Access To The Basement Level**One Built-In Car Garage Plus Plenty Of Parking On A Long Driveway For Your Guests**$$$ Spent In Renovations (Newer Driveway, Newer Main Floor Bathroom, Newer Water Filter System**Newer Air Conditioner, Newer Front Screen Door, Beautiful & Cozy Gazebo**Newer Fence**Conveniently Located Between Bobcaygeon And Lindsay**Watch Breathtaking Sunsets & Sunrises**Lake Access - Public Boat Launch To Sturgeon Lake Just Minutes Down The Road**Private & Quiet Setting On A 1.38 Acres Lot**Close To Golf Courses, Beaches And More**
For sale
C$778,000
505 Scotch Line Rd, Kawartha Lakes, ON K0M 1L0
3beds
2baths
Single Family Residence
Built in ----
1.4 Acres Lot
$-- Zestimate®
C$--/sqft
C$-- HOA
What's special
Open concept designOne built-in car garageNewer drivewayNewer main floor bathroomNewer water filter systemNewer air conditionerNewer front screen door
- 94 days
- 4
- 0
Zillow last checked:
Listing updated:
Listed by:
RE/MAX REALTRON REALTY INC.
Source: TRREB,MLS®#: X13505372 Originating MLS®#: Toronto Regional Real Estate Board
Originating MLS®#: Toronto Regional Real Estate BoardFacts & features
Interior
Bedrooms & bathrooms
- Bedrooms: 3
- Bathrooms: 2
Primary bedroom
- Description: Primary Bedroom
- Level: Main
- Area: 13.94 Square Meters
- Area source: Other
- Dimensions: 4.10 x 3.40
Bedroom
- Description: Bedroom
- Level: Main
- Area: 10.56 Square Meters
- Area source: Other
- Dimensions: 3.20 x 3.30
Bedroom
- Description: Bedroom
- Level: Main
- Area: 10.2 Square Meters
- Area source: Other
- Dimensions: 3.40 x 3.00
Dining room
- Description: Dining Room
- Level: Main
- Area: 11.1 Square Meters
- Area source: Other
- Dimensions: 3.70 x 3.00
Kitchen
- Description: Kitchen
- Level: Main
- Area: 10.23 Square Meters
- Area source: Other
- Dimensions: 3.10 x 3.30
Living room
- Description: Living Room
- Level: Main
- Area: 19.35 Square Meters
- Area source: Other
- Dimensions: 4.30 x 4.50
Recreation
- Description: Family Room
- Level: Basement
- Area: 30.24 Square Meters
- Area source: Other
- Dimensions: 7.20 x 4.20
Utility room
- Description: Utility Room
- Level: Basement
- Area: 18.3 Square Meters
- Area source: Other
- Dimensions: 6.10 x 3.00
Heating
- Forced Air, Propane
Cooling
- Central Air
Appliances
- Included: Water Heater Owned, Water Purifier
Features
- Central Vacuum
- Basement: Separate Entrance,Finished
- Has fireplace: Yes
- Fireplace features: Propane
Interior area
- Living area range: 1100-1500 null
Property
Parking
- Total spaces: 11
- Parking features: Private
- Has attached garage: Yes
Features
- Pool features: None
- Has view: Yes
- View description: Clear, Lake
- Has water view: Yes
- Water view: Lake
- Waterfront features: None
Lot
- Size: 1.4 Acres
- Features: Beach, Marina, Golf
- Topography: Sloping
Details
- Additional structures: Garden Shed, Gazebo
- Parcel number: 631410304
- Other equipment: Propane Tank
Construction
Type & style
- Home type: SingleFamily
- Architectural style: Bungalow-Raised
- Property subtype: Single Family Residence
Materials
- Aluminum Siding, Brick
- Foundation: Concrete
- Roof: Asphalt Shingle
Utilities & green energy
- Sewer: Septic
- Water: Dug Well
Community & HOA
Location
- Region: Kawartha Lakes
Financial & listing details
- Annual tax amount: C$3,033
- Date on market: 6/30/2026
Price history
Price history is unavailable.
Public tax history
Tax history is unavailable.
Climate risks
Neighborhood: K0M
Nearby schools
GreatSchools rating
No schools nearby
We couldn't find any schools near this home.
- C$2,2503 bd1 ba-- sqft117 Clifford Dr, Kawartha Lakes, ON K0M1L0For Rent
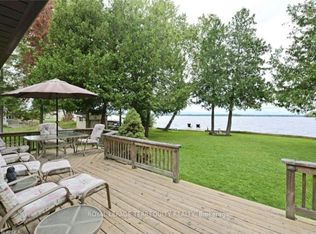
- C$819,0003 bd2 ba-- sqft832 Cedar Glen Rd, Kawartha Lakes, ON K0M1L0For Sale

- C$649,8003 bd2 ba-- sqft2541 County Road 36 Rd, Kawartha Lakes, ON K0M1L0For Sale

- C$29,9002 bd1 ba-- sqft2152 County Road 36 Rd, Kawartha Lakes, ON K0M1L0For Sale

Similar homes
- C$790,0005 bd2 ba-- sqft243 Fairbairn Rd, Kawartha Lakes, ON K0M 1A0For Sale
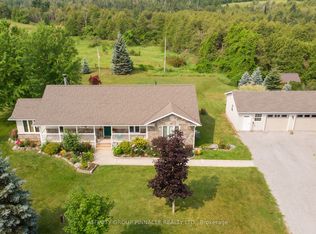 MLS ID #X13620886, AFFINITY GROUP PINNACLE REALTY LTD.. TRREB
 - C$795,0004 bd2 ba-- sqft48 Dunn St, Kawartha Lakes, ON K0M 1A0For Sale
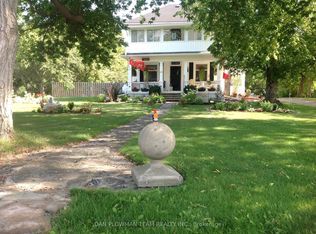 MLS ID #X13093462, DAN PLOWMAN TEAM REALTY INC.. TRREB
 - C$774,9003 bd2 ba-- sqft2477 Pigeon Lake Rd, Kawartha Lakes, ON K0M 1A0For Sale
 MLS ID #X13603442, Royal LePage Frank Real Estate. TRREB
 - C$714,9004 bd2 ba-- sqft75 Prescott Rd, Kawartha Lakes, ON K0M 1A0For Sale
 MLS ID #X13124302, Royal Lepage Kawartha Lakes Realty Inc.. TRREB
