Welcome to Port 32, one of Bobcaygeon's most sought-after communities, where an exceptional collection of amenities and a welcoming neighbourhood setting create a truly special lifestyle. This spacious 4-bedroom, 3-bathroom home offers plenty of room for everyday living and entertaining, complete with an attached double-car garage and a private backyard. The primary bedroom features a full ensuite and adjoining sunroom, providing a comfortable space to relax and unwind. The large dining room connects to a screened-in porch with a walkout to the expansive back deck, extending the living space outdoors and creating an ideal setting for dining, entertaining, or enjoying the privacy of the backyard. The fully finished lower level provides additional living space with a generous recreation room featuring a propane fireplace, built-in bar, additional bedrooms, bathroom, and a large laundry room. Ownership includes exclusive Shore Spa membership, providing access to an impressive collection of amenities including the clubhouse, fitness centre, outdoor pool, tennis and pickleball courts, walking trails throughout the community, Pigeon Lake access, and the exclusive Water Garden on Pigeon Lake. Enjoy everything the Port 32 lifestyle has to offer, from recreation and waterfront access to a strong sense of community, all just minutes from the shops, restaurants, services, and charm of downtown Bobcaygeon.
For sale
C$745,000
3 Governors Dr, Kawartha Lakes, ON K0M 1A0
4beds
3baths
Single Family Residence
Built in ----
0 Square Feet Lot
$-- Zestimate®
C$--/sqft
C$-- HOA
What's special
Attached double-car garagePrivate backyardAdjoining sunroomLarge dining roomFully finished lower levelBuilt-in barLarge laundry room
- 1 day |
- 1 |
- 0 |
Zillow last checked:
Listing updated:
Listed by:
Re/Max All-Stars Realty Inc.
Source: TRREB,MLS®#: X13712186 Originating MLS®#: Central Lakes Association of REALTORS
Originating MLS®#: Central Lakes Association of REALTORSFacts & features
Interior
Bedrooms & bathrooms
- Bedrooms: 4
- Bathrooms: 3
Heating
- Forced Air, Propane
Cooling
- Central Air
Appliances
- Included: Water Heater Owned
Features
- Primary Bedroom - Main Floor
- Basement: Full,Finished
- Has fireplace: Yes
- Fireplace features: Propane, Recreation Room
Interior area
- Living area range: 1100-1500 null
Property
Parking
- Total spaces: 8
- Parking features: Private Double
- Has garage: Yes
Features
- Patio & porch: Deck
- Exterior features: Privacy
- Pool features: None
- Has view: Yes
- View description: Trees/Woods
Lot
- Size: 0 Square Feet
- Features: Golf, Library, Rec./Commun.Centre, School, Wooded/Treed, Park, Rectangular Lot
- Topography: Dry
Details
- Parcel number: 631360301
Construction
Type & style
- Home type: SingleFamily
- Architectural style: Bungalow-Raised
- Property subtype: Single Family Residence
Materials
- Brick
- Foundation: Poured Concrete
- Roof: Asphalt Shingle
Utilities & green energy
- Sewer: Sewer
Community & HOA
Community
- Security: Carbon Monoxide Detector(s), Smoke Detector(s)
Location
- Region: Kawartha Lakes
Financial & listing details
- Tax assessed value: C$411,000
- Annual tax amount: C$4,958
- Date on market: 8/25/2026
Price history
Price history is unavailable.
Public tax history
Tax history is unavailable.
Climate risks
Neighborhood: K0M
Nearby schools
GreatSchools rating
No schools nearby
We couldn't find any schools near this home.
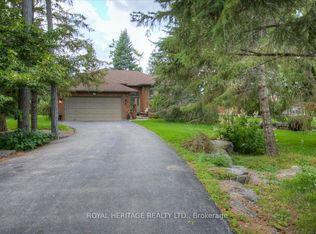
- C$815,0004 bd3 ba-- sqft5 Governors Dr, Kawartha Lakes, ON K0M1A0For Sale
- C$874,9004 bd3 ba-- sqft42 Island Bay Dr, Kawartha Lakes, ON K0M1A0For Sale

- C$725,0004 bd3 ba-- sqft2 Mill St, Kawartha Lakes, ON K0M1A0For Sale
- C$819,0004 bd3 ba-- sqft8 Island Bay Dr, Kawartha Lakes, ON K0M1A0For Sale

- C$879,9003 bd3 ba-- sqft64 Island Bay Dr, Kawartha Lakes, ON K0M1A0For Sale
- C$999,9993 bd3 ba-- sqft4 Ports Dr, Kawartha Lakes, ON K0M1A0For Sale
- C$479,0002 bd1 ba-- sqft200 East St S #602, Kawartha Lakes, ON K0M1A0For Sale
- C$374,9001 bd1 ba-- sqft200 East St S #501, Kawartha Lakes, ON K0M1A0For Sale
Similar homes
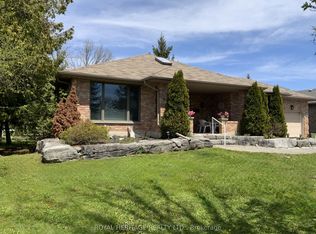
- C$874,9004 bd3 ba-- sqft42 Island Bay Dr, Kawartha Lakes, ON K0M 1A0For SaleMLS ID #X13704000, Re/Max All-Stars Realty Inc.. TRREB
- C$725,0004 bd3 ba-- sqft2 Mill St, Kawartha Lakes, ON K0M 1A0For SaleMLS ID #X13632050, ROYAL HERITAGE REALTY LTD.. TRREB
- C$669,0003 bd2 ba-- sqft50 Reid St, Kawartha Lakes, ON K0M 1A0For Sale
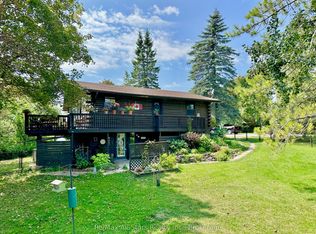 MLS ID #X13629508, Re/Max All-Stars Realty Inc.. TRREB
 - C$649,9004 bd2 ba-- sqft59 Jane St, Kawartha Lakes, ON K0M 1A0For Sale
 MLS ID #X13611132, Re/Max All-Stars Realty Inc.. TRREB
 - C$699,9004 bd3 ba-- sqft53 Helen St, Kawartha Lakes, ON K0M 1A0For SaleMLS ID #X13562006, Re/Max All-Stars Realty Inc.. TRREB
- C$649,9003 bd2 ba-- sqft74 William St, Kawartha Lakes, ON K0M 1A0For SaleMLS ID #X12961036, AFFINITY GROUP PINNACLE REALTY LTD.. TRREB
- C$614,9003 bd2 ba-- sqft184 Pirates Glen Dr, Trent Lakes, ON K0M 1A0For SaleMLS ID #X13705486, SUTTON GROUP-HERITAGE REALTY INC.. TRREB
- C$669,0002 bd2 ba-- sqft18 Joseph St, Kawartha Lakes, ON K0M 1A0For SaleMLS ID #X13002556, Re/Max All-Stars Realty Inc.. TRREB
- C$639,9003 bd3 ba-- sqft33 Russell Hill Rd, Kawartha Lakes, ON K0M 1A0For SaleMLS ID #X13602218, Royal Service Real Estate Inc.. TRREB
- C$599,0003 bd2 ba-- sqft228 Pirates Glen Dr, Trent Lakes, ON K0M 1A0For SaleMLS ID #X13698150, SUTTON GROUP-HERITAGE REALTY INC.. TRREB
- C$799,9004 bd3 ba-- sqft3186 Buckhorn Ln, Selwyn, ON K0L 2H0For SaleMLS ID #X13706384, Royal LePage Frank Real Estate. TRREB
- C$774,9003 bd3 ba-- sqft34 Birch Point Rd, Kawartha Lakes, ON K0M 1L0For SaleMLS ID #X13633334, RIGHT AT HOME REALTY INC.. TRREB
- C$778,0003 bd2 ba-- sqft505 Scotch Line Rd, Kawartha Lakes, ON K0M 1L0For SaleMLS ID #X13505372, RE/MAX REALTRON REALTY INC.. TRREB
- C$659,9004 bd3 ba-- sqft216 Alpine Lake Rd, Trent Lakes, ON K0M 1A0For SaleMLS ID #X13626148, Century 21 United Realty Inc.. TRREB
- C$699,9002 bd2 ba-- sqft1 Sherwood St Unit 403, Kawartha Lakes, ON K0M 1A0For SaleMLS ID #X13250480, Royal LePage Frank Real Estate. TRREB
- C$619,0002 bd2 ba-- sqft383 Old Surrey Ln, Kawartha Lakes, ON K0M 1A0For SaleMLS ID #X13243570, Royal LePage Frank Real Estate. TRREB
- C$625,0002 bd2 ba-- sqft36 Russell Hill Rd, Kawartha Lakes, ON K0M 1A0For SaleMLS ID #X13519558, RE/MAX HALLMARK EASTERN REALTY. TRREB
- C$725,9004 bd3 ba-- sqft295 Woodward Ave, Selwyn, ON K9L 1K2For SaleMLS ID #X13707110, RE/MAX REALTRON REALTY INC.. TRREB
- C$549,9002 bd2 ba-- sqft116 Reid St, Kawartha Lakes, ON K0M 1A0For SaleMLS ID #X13538376, KELLER WILLIAMS EXPERIENCE REALTY. TRREB
- C$799,9004 bd4 ba-- sqft95 Kenrei Rd, Kawartha Lakes, ON K9V 4R1For SaleMLS ID #X13694518, Royal Lepage Kawartha Lakes Realty Inc.. TRREB
