PRIME LOCATION - Custom-built and impeccably maintained, this beautiful 4-bedroom, 3.5-bath country home offers the perfect balance of peaceful rural living and everyday convenience, just minutes from Lindsay. Set on a 2.9-acre lot, this spacious two-storey home has been thoughtfully designed with both comfort and functionality in mind. The bright main level features a well-appointed kitchen, convenient main-floor laundry, and a 2-piece powder room. Upstairs, you'll find four generous bedrooms, including a primary retreat with double closets and a private ensuite. The attached garage is exceptionally functional, offering two man doors with direct access from both the main floor and the finished basement. Step outside to the oversized deck and take in the peaceful country views, surrounded by mature landscaping and green space. Whether you're enjoying your morning coffee, hosting family and friends, or simply unwinding after a long day, this property offers the privacy and space you've been looking for. Move-in ready and ideally located just minutes from schools, shopping, and all the amenities of Lindsay, this is country living without compromise.
For sale
C$799,900
95 Kenrei Rd, Kawartha Lakes, ON K9V 4R1
4beds
4baths
Single Family Residence
Built in ----
2.84 Acres Lot
$-- Zestimate®
C$--/sqft
C$-- HOA
What's special
Spacious two-storey homeBright main levelWell-appointed kitchenConvenient main-floor laundryFour generous bedroomsOversized deckPeaceful country views
- 38 days
- 22
- 0
Zillow last checked:
Listing updated:
Listed by:
Royal Lepage Kawartha Lakes Realty Inc.
Source: TRREB,MLS®#: X13694518 Originating MLS®#: Central Lakes Association of REALTORS
Originating MLS®#: Central Lakes Association of REALTORSFacts & features
Interior
Bedrooms & bathrooms
- Bedrooms: 4
- Bathrooms: 4
Heating
- Forced Air, Propane
Cooling
- Central Air
Features
- Central Vacuum
- Basement: Walk-Up Access,Finished,Separate Entrance
- Has fireplace: Yes
- Fireplace features: Propane
Interior area
- Living area range: 1500-2000 null
Property
Parking
- Total spaces: 9
- Parking features: Garage Door Opener
- Has garage: Yes
Features
- Stories: 2
- Pool features: None
Lot
- Size: 2.84 Acres
Details
- Additional structures: Garden Shed
- Parcel number: 631630104
Construction
Type & style
- Home type: SingleFamily
- Property subtype: Single Family Residence
Materials
- Vinyl Siding, Brick
- Foundation: Poured Concrete
- Roof: Shingle
Utilities & green energy
- Sewer: Septic
Community & HOA
Community
- Senior community: Yes
Location
- Region: Kawartha Lakes
Financial & listing details
- Annual tax amount: C$3,246
- Date on market: 8/20/2026
Price history
Price history is unavailable.
Public tax history
Tax history is unavailable.
Climate risks
Neighborhood: K9V
Nearby schools
GreatSchools rating
No schools nearby
We couldn't find any schools near this home.


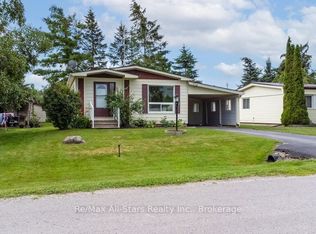

Similar homes
- C$829,9004 bd3 ba-- sqft25 Balsam Rd, Kawartha Lakes, ON K9V 4R6For Sale
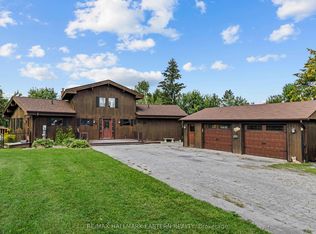 MLS ID #X13785542, RE/MAX HALLMARK EASTERN REALTY. TRREB
 - C$679,9993 bd3 ba-- sqft48 Champlain Blvd, Kawartha Lakes, ON K9V 0J1For Sale
 MLS ID #X13823722, INTERCITY REALTY INC.. TRREB
 - C$749,9003 bd4 ba-- sqft77 Sanderling Cres, Kawartha Lakes, ON K9V 4N4For Sale
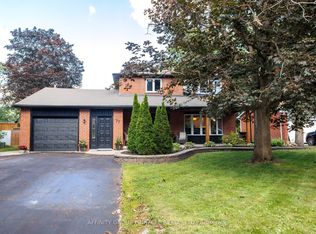 MLS ID #X13633772, AFFINITY GROUP PINNACLE REALTY LTD.. TRREB
 - C$769,9004 bd4 ba-- sqft49 Grandview Dr, Kawartha Lakes, ON K0L 2W0For Sale
 MLS ID #X13732568, RE/MAX HALLMARK EASTERN REALTY. TRREB
