Whether you're looking for a year-round family home or a cottage-like getaway, this completely reimagined and renovated property has everything you need! Surprisingly spacious, it offers 3 generous bedrooms in the main house, each with built-in storage and closets, plus a self-contained 1-bedroom loft bunkie. Enjoy your morning coffee on the sunny front porch, or stay cozy on a winter's day in front of the many fireplaces (all included for you!). Entertain friends and family on two back decks, one open to full sun with a built-in barbecue and dining area, and one covered with a built-in projection screen and lounge area for movie nights. Create memories over meals prepared in the updated kitchen, and shared at the large dining table that comes with the home! The double-sized lot offers endless possibilities for play, gardening, or even pool potential! Multiple sheds provide plenty of room to store your tools, your toys, and even your ATV for riding the incredible network of trails through the Kawarthas! Kenrei Park residents also have deeded community access to Sturgeon Lake, complete with public boat launch area. It feels like true country living, yet you're just ten minutes from the town of Lindsay!
For sale
C$549,900
39 Butternut Dr, Kawartha Lakes, ON K9V 4R1
4beds
1baths
Single Family Residence
Built in ----
0.41 Acres Lot
$-- Zestimate®
C$--/sqft
C$-- HOA
What's special
Surprisingly spaciousBuilt-in storage and closetsSunny front porchMany fireplacesTwo back decksUpdated kitchenDouble-sized lot
- 106 days
- 16
- 2
Zillow last checked:
Listing updated:
Listed by:
KELLER WILLIAMS REFERRED URBAN REALTY
Source: TRREB,MLS®#: X13186576 Originating MLS®#: Toronto Regional Real Estate Board
Originating MLS®#: Toronto Regional Real Estate BoardFacts & features
Interior
Bedrooms & bathrooms
- Bedrooms: 4
- Bathrooms: 1
Primary bedroom
- Level: Main
- Dimensions: 4.59 x 3.34
Bedroom 2
- Level: Main
- Dimensions: 3.53 x 2.81
Bedroom 3
- Level: Main
- Dimensions: 3.55 x 3.42
Dining room
- Level: Main
- Dimensions: 4.37 x 3.5
Kitchen
- Level: Main
- Dimensions: 4.37 x 3.5
Living room
- Level: Main
- Dimensions: 5.87 x 2.65
Living room
- Level: Main
- Dimensions: 3.2 x 2.94
Loft
- Level: Upper
- Dimensions: 3.2 x 2.94
Mud room
- Level: Main
- Dimensions: 3.4 x 2.29
Heating
- Baseboard, Electric
Cooling
- None
Appliances
- Included: Bar Fridge, Water Heater Owned, Water Treatment
Features
- Guest Accommodations, Primary Bedroom - Main Floor, In-Law Capability
- Flooring: Carpet Free
- Basement: None
- Has fireplace: Yes
- Fireplace features: Electric, Propane
Interior area
- Living area range: 1100-1500 null
Video & virtual tour
Property
Parking
- Total spaces: 6
- Parking features: Private Double
Features
- Patio & porch: Deck, Porch, Enclosed
- Exterior features: Built-In-BBQ, Privacy, Year Round Living
- Pool features: None
- Waterfront features: None
Lot
- Size: 0.41 Acres
- Features: Rectangular Lot
Details
- Parcel number: 631630162
- Other equipment: Propane Tank
Construction
Type & style
- Home type: SingleFamily
- Architectural style: Bungalow
- Property subtype: Single Family Residence
Materials
- Board & Batten, Vinyl Siding
- Foundation: Unknown
- Roof: Asphalt Shingle
Utilities & green energy
- Sewer: Septic
Community & HOA
Location
- Region: Kawartha Lakes
Financial & listing details
- Annual tax amount: C$2,022
- Date on market: 5/27/2026
Price history
Price history is unavailable.
Public tax history
Tax history is unavailable.
Climate risks
Neighborhood: K9V
Nearby schools
GreatSchools rating
No schools nearby
We couldn't find any schools near this home.



Similar homes
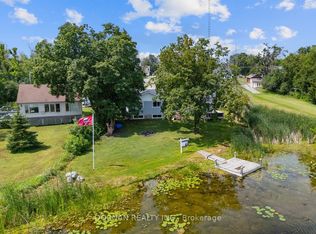
- C$549,9004 bd1 ba-- sqft9 Riverside Dr, Kawartha Lakes, ON K9V 0H6For Sale
 MLS ID #X13672558, Re/Max All-Stars Realty Inc.. TRREB
 - C$539,9003 bd2 ba-- sqft96 Regent St, Kawartha Lakes, ON K9V 3V4For Sale
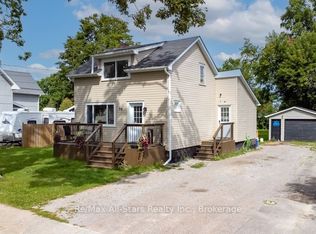 MLS ID #X13705478, Re/Max All-Stars Realty Inc.. TRREB
 - C$529,9003 bd1 ba-- sqft42 Riverside Dr, Kawartha Lakes, ON K9V 0H6For Sale
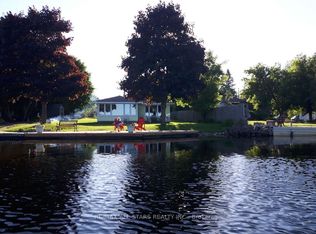 MLS ID #X13121038, Re/Max All-Stars Realty Inc.. TRREB
 - C$575,0004 bd2 ba-- sqft449 William St N, Kawartha Lakes, ON K9V 0J5For Sale
 MLS ID #X13612740, Royal Lepage Kawartha Lakes Realty Inc.. TRREB
