Rarely Large Double Lot on Sturgeon River Close to Lindsay. Two Tax bills - Lots 17 and18!!Over $300K spent on extensive permitted upgrades! This unique lake-facing property featuresa new double garage by permit, new septic system with permit, central A/C and heating, plusadditional A/C on the second floor. The upper level offers a newly renovated 3-bedroomapartment with separate entrance and private kitchen with Ensuite laundry in washroom, whilethe lower level features 3 bedrooms, Ensuite laundry area in washroom, private kitchen.Designed with two separate living units, offering flexibility for two families ormulti-generational living. Situated on two separate parcels with dockside access and beautifullake views. New EV charger installation. Buyer and Buyer agent must measurement for all sizes.Double garages aren't available for showing due to landlord's storages ( refer to photos only,Size exactly what you see outlooking, will showing with final offer) ***ATTENTION: DO NOT DRIVEOVER SEPTIC FIELD AREA ON GRASS, ONLY PARK IN FRONT OF THE DETACHED GARAGE AND DRIVE ON THEDRIVEWAY**
For sale
C$1,190,000
37 Laird Dr, Kawartha Lakes, ON K9V 4R6
6beds
4baths
Single Family Residence
Built in ----
-- sqft lot
$-- Zestimate®
C$--/sqft
C$-- HOA
What's special
Rarely large double lotLake-facing propertySeparate entrancePrivate kitchenEnsuite laundry in washroomDockside accessBeautiful lake views
- 21 hours
- 2
- 0
Zillow last checked:
Listing updated:
Listed by:
FIRST CLASS REALTY INC.
Source: TRREB,MLS®#: X13763426 Originating MLS®#: Toronto Regional Real Estate Board
Originating MLS®#: Toronto Regional Real Estate BoardFacts & features
Interior
Bedrooms & bathrooms
- Bedrooms: 6
- Bathrooms: 4
Living room
- Level: Main
- Dimensions: 0 x 0
Heating
- Forced Air, Propane
Cooling
- Central Air, Wall Unit(s)
Features
- None
- Flooring: Carpet Free
- Basement: Finished with Walk-Out,Separate Entrance
- Has fireplace: Yes
- Fireplace features: Electric
Interior area
- Living area range: 1500-2000 null
Property
Parking
- Total spaces: 6
- Parking features: Private
- Has garage: Yes
Features
- Exterior features: Private Dock
- Pool features: None
- Water view: Direct
- On waterfront: Yes
- Waterfront features: Dock, River Front, Trent System, Direct, Lake
- Body of water: Sturgeon Lake
Details
- Parcel number: 631630317
Construction
Type & style
- Home type: SingleFamily
- Architectural style: Bungalow-Raised
- Property subtype: Single Family Residence
Materials
- Aluminum Siding
- Foundation: Concrete
- Roof: Shingle
Utilities & green energy
- Sewer: Septic
Community & HOA
Location
- Region: Kawartha Lakes
Financial & listing details
- Annual tax amount: C$4,029
- Date on market: 9/9/2026
Price history
Price history is unavailable.
Public tax history
Tax history is unavailable.
Climate risks
Neighborhood: K9V
Nearby schools
GreatSchools rating
No schools nearby
We couldn't find any schools near this home.


Similar homes
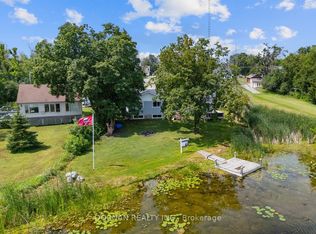
- C$1,150,0003 bd3 ba-- sqft153 Pleasant Point Rd, Kawartha Lakes, ON K9V 4R6For Sale
 MLS ID #X13238804, Royal Lepage Kawartha Lakes Realty Inc.. TRREB
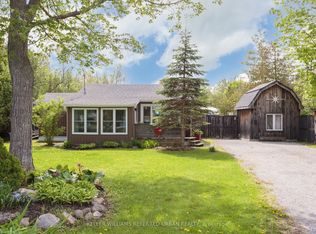
 - C$699,0003 bd1 ba-- sqft24 Riverside Dr, Kawartha Lakes, ON K9V 0H6For Sale
 MLS ID #X13763908, HOMULA REALTY. TRREB
 - C$599,9996 bd4 ba-- sqft218 Angeline St N, Kawartha Lakes, ON K9V 5E9For Sale
 MLS ID #X13767974, RE/MAX EXCEL REALTY LTD.. TRREB
 - C$895,0004 bd2 ba-- sqft283 Snug Harbour Rd, Kawartha Lakes, ON K9V 4R6For Sale
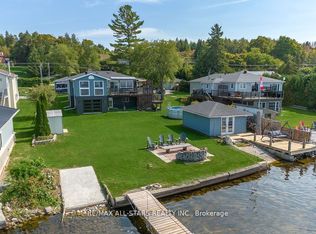 MLS ID #X13670976, Re/Max All-Stars Realty Inc.. TRREB
