Meticulously maintained raised bungalow located in the well desired northward of Lindsay. Many thoughtful updates throughout; truly move-in ready! Many recent improvements done between 2023-2024 include; new siding, soffit and fascia , new furnace, new flooring, new shingles, some new windows, new front door and garage door. Updates that give buyers peace of mind for years to come.The bright kitchen features patio doors leading directly to a deck and fully fenced backyard; perfect for relaxing, entertaining, or letting kids and/or pets play safely. Inside, you'll appreciate the practical layout with main floor laundry and two bedrooms on the main level, making this an excellent option for downsizers or anyone looking to avoid stairs for everyday living.The finished basement offers tons of storage, expands your living space and could be ideal for a home office setup. Attached single-car garage plus a double driveway for added convenience. Located within walking distance to parks, schools, public transit, and town amenities, this home offers comfort, updates, and location all in one. If you're looking for a home that doesn't come with a to-do list; this home might just be the one! Just unpack and relax.
For sale
C$659,900
39 Springdale Dr, Kawartha Lakes, ON K9V 0J4
4beds
2baths
Single Family Residence
Built in ----
5,804 Square Feet Lot
$-- Zestimate®
C$--/sqft
C$-- HOA
What's special
New furnaceNew flooringNew shinglesSome new windowsBright kitchenFully fenced backyard
- 48 days
- 9
- 0
Zillow last checked:
Listing updated:
Listed by:
Revel Realty Inc.
Source: TRREB,MLS®#: X13751998 Originating MLS®#: Central Lakes Association of REALTORS
Originating MLS®#: Central Lakes Association of REALTORSFacts & features
Interior
Bedrooms & bathrooms
- Bedrooms: 4
- Bathrooms: 2
Bedroom
- Level: Main
- Dimensions: 3.8 x 4.14
Bedroom
- Level: Main
- Dimensions: 3.35 x 3.21
Bedroom
- Level: Basement
- Dimensions: 4.22 x 3.86
Bedroom
- Level: Basement
- Dimensions: 3.86 x 3.55
Bathroom
- Level: Basement
- Dimensions: 3.53 x 2.39
Bathroom
- Level: Main
- Dimensions: 3.06 x 2.25
Dining room
- Level: Main
- Dimensions: 2.73 x 4.68
Kitchen
- Level: Main
- Dimensions: 4.26 x 3.17
Laundry
- Level: Main
- Dimensions: 1.6 x 1.85
Living room
- Level: Main
- Dimensions: 3.88 x 3.2
Recreation
- Level: Basement
- Dimensions: 6.49 x 4.16
Utility room
- Level: Basement
- Dimensions: 4.12 x 7.49
Heating
- Forced Air, Gas
Cooling
- Central Air
Appliances
- Included: Water Heater Owned
Features
- Flooring: Carpet Free
- Basement: Finished
- Has fireplace: No
Interior area
- Living area range: 1100-1500 null
Property
Parking
- Total spaces: 5
- Parking features: Private Double
- Has garage: Yes
Features
- Pool features: None
Lot
- Size: 5,804 Square Feet
Details
- Parcel number: 632050781
Construction
Type & style
- Home type: SingleFamily
- Architectural style: Bungalow-Raised
- Property subtype: Single Family Residence
Materials
- Vinyl Siding, Brick Front
- Foundation: Concrete
- Roof: Asphalt Shingle
Utilities & green energy
- Sewer: Sewer
Community & HOA
Location
- Region: Kawartha Lakes
Financial & listing details
- Annual tax amount: C$3,720
- Date on market: 9/8/2026
Price history
Price history is unavailable.
Public tax history
Tax history is unavailable.
Climate risks
Neighborhood: K9V
Nearby schools
GreatSchools rating
No schools nearby
We couldn't find any schools near this home.


Similar homes
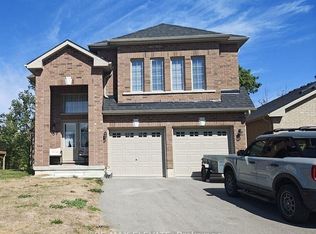
- C$679,9993 bd3 ba-- sqft48 Champlain Blvd, Kawartha Lakes, ON K9V 0J1For Sale
 MLS ID #X13823722, INTERCITY REALTY INC.. TRREB
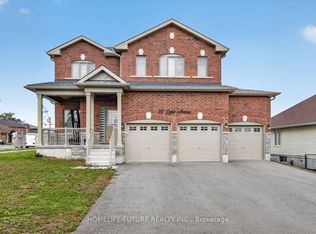
 - C$629,9005 bd2 ba-- sqft27 Francis St, Kawartha Lakes, ON K9V 3R8For Sale
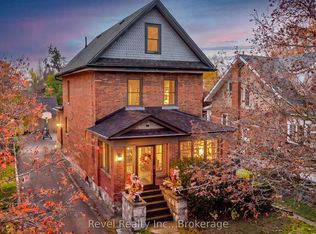 MLS ID #X14100812, Revel Realty Inc.. TRREB
 - C$664,9004 bd2 ba-- sqft81 Thrushwood Trl, Kawartha Lakes, ON K9V 0B2For Sale
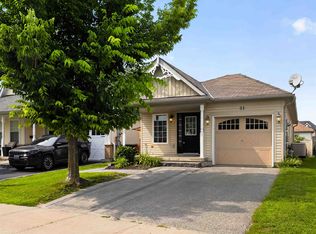 MLS ID #X13672790, PG DIRECT REALTY LTD.. TRREB
 - C$599,9996 bd4 ba-- sqft218 Angeline St N, Kawartha Lakes, ON K9V 5E9For Sale
 MLS ID #X13767974, RE/MAX EXCEL REALTY LTD.. TRREB
