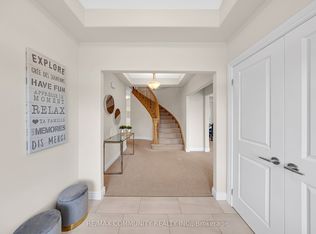
This IMMACULATE "Creekwood Executive" all-brick bungalow will not disappoint! Constructed in 2019, this home flaunts 9-FT ceilings on BOTH floors plus over 2400 Sq Ft of living space. Main floor living with 2 bedrooms, 2 full baths and laundry room with entrance to garage. Large open living room which is great for entertaining and family gatherings! Thoughtfully built with features like a covered front porch, spacious front foyer, 5pc ensuite in the primary bedroom & an open concept design. The basement boasts soaring 9-FT ceilings, large windows, a massive rec room, 3rd bedroom & 2pc bath! This home has already received many updates, which include AC (2021), paved driveway (2020) & garage doors (2023). Well located near the hospital, shopping, Mayor Flynn Park, Orchard Park, the new Jennings Creek Walking Trail & the Victoria Rail Trail!
For sale
C$864,500
107 Alcorn Dr, Kawartha Lakes, ON K9V 0M8
3beds
3baths
Single Family Residence
Built in ----
0 Square Feet Lot
$-- Zestimate®
C$--/sqft
C$-- HOA
What's special
Covered front porchSpacious front foyerMain floor laundry roomOpen concept designLarge windowsMassive rec roomPaved driveway
- 98 days |
- 2 |
- 0 |
Zillow last checked:
Listing updated:
Listed by:
Birdhouse Realty Inc.
Source: TRREB,MLS®#: X13024568 Originating MLS®#: Central Lakes Association of REALTORS
Originating MLS®#: Central Lakes Association of REALTORSFacts & features
Interior
Bedrooms & bathrooms
- Bedrooms: 3
- Bathrooms: 3
Primary bedroom
- Level: Main
- Dimensions: 4.86 x 4
Bedroom
- Level: Lower
- Dimensions: 3.52 x 7.43
Bedroom
- Level: Main
- Dimensions: 3.88 x 3.12
Bathroom
- Level: Main
- Dimensions: 2.52 x 3.5
Bathroom
- Level: Lower
- Dimensions: 2.65 x 1.52
Bathroom
- Level: Main
- Dimensions: 2.78 x 2.36
Foyer
- Level: Main
- Dimensions: 2.23 x 2.34
Kitchen
- Level: Main
- Dimensions: 2.78 x 6.1
Laundry
- Level: Main
- Dimensions: 2.89 x 1.77
Living room
- Level: Main
- Dimensions: 5.13 x 5.74
Recreation
- Level: Lower
- Dimensions: 11.46 x 4.09
Heating
- Forced Air, Gas
Cooling
- Central Air
Features
- Primary Bedroom - Main Floor, Storage
- Basement: Full,Finished
- Has fireplace: Yes
- Fireplace features: Electric, Recreation Room
Interior area
- Living area range: 1100-1500 null
Property
Parking
- Total spaces: 2
- Parking features: Private Double, Garage Door Opener
- Has garage: Yes
Features
- Patio & porch: Deck, Porch
- Exterior features: Year Round Living, Landscaped, Privacy
- Pool features: None
Lot
- Size: 0 Square Feet
- Features: Golf, Hospital, Park, Rec./Commun.Centre, Rectangular Lot
- Topography: Flat
Details
- Additional structures: Fence - Partial
- Parcel number: 632051016
- Other equipment: Sump Pump
Construction
Type & style
- Home type: SingleFamily
- Architectural style: Bungalow
- Property subtype: Single Family Residence
Materials
- Brick
- Foundation: Poured Concrete
- Roof: Asphalt Shingle
Utilities & green energy
- Sewer: Sewer
Community & HOA
Location
- Region: Kawartha Lakes
Financial & listing details
- Annual tax amount: C$5,485
- Date on market: 4/21/2026
Birdhouse Realty Inc.
Birdhouse Realty Inc.
By pressing Contact Agent, you agree that the real estate professional identified above may call/text you about your search, which may involve use of automated means and pre-recorded/artificial voices. You don't need to consent as a condition of buying any property, goods, or services. Message/data rates may apply. You also agree to our Terms of Use. Zillow does not endorse any real estate professionals. We may share information about your recent and future site activity with your agent to help them understand what you're looking for in a home.
Price history
Price history is unavailable.
Public tax history
Tax history is unavailable.
Climate risks
Neighborhood: K9V
Nearby schools
GreatSchools rating
No schools nearby
We couldn't find any schools near this home.
- C$778,0004 bd4 ba-- sqft78 Alcorn Dr, Kawartha Lakes, ON K9V0M8For Sale
- C$864,9004 bd3 ba-- sqft30 Karen Dr, Kawartha Lakes, ON K9V5V6For Sale

- C$998,9002 bd2 ba-- sqft58 Alcorn Dr, Kawartha Lakes, ON K9V0M7New Construction
- C$598,8004 bd2 ba-- sqft7 Champlain Blvd, Kawartha Lakes, ON K9V0H9For Sale

- C$569,9003 bd2 ba-- sqft15 Edwin St, Kawartha Lakes, ON K9V4X9For Sale
- C$--3 bd2 ba1.2k sqft291 Victoria Ave N #1, Kawartha Lakes, ON K9V6A8Off Market
- C$--3 bd1 ba1k sqft291 Victoria Ave N #2, Kawartha Lakes, ON K9V6A8Off Market
- C$595,0004 bd2 ba-- sqft449 William St N, Kawartha Lakes, ON K9V0J5For Sale
Similar homes
- C$778,0004 bd4 ba-- sqft78 Alcorn Dr, Kawartha Lakes, ON K9V 0M8For SaleMLS ID #X13078592, RE/MAX COMMUNITY REALTY INC.. TRREB
- C$849,9004 bd4 ba-- sqft22 Connolly Rd, Kawartha Lakes, ON K9V 0P1For Sale
 MLS ID #X13163912, EXP REALTY. TRREB
 - C$749,9004 bd3 ba-- sqft141 Springdale Dr, Kawartha Lakes, ON K9V 0N1For Sale
 MLS ID #X13088120, ROYAL HERITAGE REALTY LTD.. TRREB
 - C$859,9004 bd4 ba-- sqft31 Ellis Cres, Kawartha Lakes, ON K9V 0A5For Sale
 MLS ID #X13163928, AFFINITY GROUP PINNACLE REALTY LTD.. TRREB
 - C$949,9006 bd5 ba-- sqft81 Sanderling Cres, Kawartha Lakes, ON K9V 4N4For SaleMLS ID #X13541660, Revel Realty Inc.. TRREB
- C$899,9004 bd3 ba-- sqft2 Fallingbrook Cres, Kawartha Lakes, ON K9V 0B3For SaleMLS ID #X13517766, AFFINITY GROUP PINNACLE REALTY LTD.. TRREB
- C$899,9005 bd3 ba-- sqft26 Walker St, Kawartha Lakes, ON K9V 6C2For SaleMLS ID #X13239138, Birdhouse Realty Inc.. TRREB
- C$999,0006 bd4 ba-- sqft60 Hennessey Cres, Kawartha Lakes, ON K9V 0P3For SaleMLS ID #X13452240, Royal LePage Frank Real Estate. TRREB
- C$744,0004 bd4 ba-- sqft8 Kyle Ct, Kawartha Lakes, ON K9V 0E2For SaleMLS ID #X13594318, Royal LePage Frank Real Estate. TRREB
- C$449,9002 bd1 ba-- sqft195 William St N, Kawartha Lakes, ON K9V 4B8For SaleMLS ID #X13612856, Birdhouse Realty Inc.. TRREB
- C$749,9003 bd3 ba-- sqft3 David Dr, Kawartha Lakes, ON K9V 5G8For SaleMLS ID #X13080446, AFFINITY GROUP PINNACLE REALTY LTD.. TRREB
- C$849,9004 bd2 ba-- sqft477 Four Points Rd, Kawartha Lakes, ON K0M 1L0For SaleMLS ID #X13467934, Revel Realty Inc.. TRREB
- C$859,9004 bd3 ba-- sqft216 Mount Horeb Rd, Kawartha Lakes, ON K9V 4R4For SaleMLS ID #X13614540, RIGHT AT HOME REALTY INC.. TRREB
- C$926,1004 bd3 ba-- sqft143 Beehive Dr, Kawartha Lakes, ON K0M 1G0For SaleMLS ID #X13437970, AFFINITY GROUP PINNACLE REALTY LTD.. TRREB
- C$749,9003 bd3 ba-- sqft32 Andrew Dr, Kawartha Lakes, ON K9V 5W6For SaleMLS ID #X13216656, Royal Lepage Kawartha Lakes Realty Inc.. TRREB
- C$599,0004 bd3 ba-- sqft168 Adelaide St N, Kawartha Lakes, ON K9V 4M6For SaleMLS ID #X13543006, Birdhouse Realty Inc.. TRREB
- C$1,089,0005 bd4 ba-- sqft91 Hennessey Cres, Kawartha Lakes, ON K9V 0P4New ConstructionMLS ID #X13069690, HOMELIFE/FUTURE REALTY INC.. TRREB
- C$949,9004 bd3 ba-- sqft62 Bettys Bay Rd, Kawartha Lakes, ON K0M 1G0For SaleMLS ID #X13559858, Royal Heritage Realty Ltd.. TRREB
- C$649,9004 bd3 ba-- sqft58 Victoria Ave N, Kawartha Lakes, ON K9V 4G5For SaleMLS ID #X13234730, Keller Williams Energy Real Estate. TRREB
- C$684,0004 bd3 ba-- sqft44 Regent St, Kawartha Lakes, ON K9V 3V2For SaleMLS ID #X13240124, FARIS TEAM REAL ESTATE. TRREB
