Welcome To This Elegant, One Of A Kind Home That Is Situated In The Heart Of Lindsay. This Two-story Home Presents You With 5 Bedrms, 2 Car Garage, Over 3,200 Sq Ft Of Living Space. The Contemporary Entry Door Is Upgraded W Modern Glass & Smart Lock Access. The Foyer Is Decorated W A Beautiful Wall Panel To Elevate The Home. The Interior Is Very Spacious. A Cozy Free-stand Electric Fireplace In The Family Room. The Oak Hardwd Floors Throughout The Main Floor & Oak Hardwd Stairs W Black Pickets. A Private Office, Along W Pwdroom For Convenience. The Upgraded Pot Lights & Modern Fixtures Throughout The Main Floor To Introduce Brightness, Also Plenty Of Natural Lights. Privacy Window Coverings W Shutters/Zebra Blinds. The Dream Kitchen Has A Lot To Offer From Family Dinners To Hosting Parties. The Luxurious Expresso Kitchen Cabinetry W Gold Handles, Quartz Countertops W White/Gold Marble Backsplash, W A Large Island. Top Brand Stainless Steel Kitchen Appliances. The 36" 5 Burner Gas Cooktop, A Functional Large Fridge, Microwave Combination Wall Oven, Dishwasher W Stainless Steel Range Hoodfan. Large Patio Door Leading To Grassed Backyard W Privacy Fenced. Potential For Family Pool/Patio. The Rooms Are Well Spaced, 4 Bedrms W 2 Jack & Jill Bathrms. The Primary Rm Welcomes You W Double Entry Doors, 5piece Ensuite W Double Sink Vanity, Relaxing Free-stand Tub & Massive Walk In Shower Upgraded W Glossy Blackish/Grey Vibrant Tile. All The Bedrms Are Uplifted With Stunning Wallpapers & Walk-in-closets. Enjoy The Laundry On The 2nd Floor W Brand New Black Stainless Steel Washer/Dryer. The Basement W Cold Cellar & Potential For Future Income. Amenities - Schools, Hospital Just Minutes Away, Church, Rec. Centre, Park, Entertainment & Restaurants. Downtown Lindsay Just A Drive Away. Come See It For Yourself To Experience The Beauty Of This Home. Perfect For Family, Quiet & Friendly Neighbourhood. Build Your Dream Future From Lindsay. *Photo Are From Previous Listing & Present.*
New construction
C$1,089,000
91 Hennessey Cres, Kawartha Lakes, ON K9V 0P4
5beds
4baths
Single Family Residence
Built in ----
6,222 Square Feet Lot
$-- Zestimate®
C$--/sqft
C$-- HOA
What's special
Private officePlenty of natural lightFunctional large fridgeMicrowave combination wall ovenRelaxing free-stand tub
- 110 days |
- 4 |
- 0 |
Zillow last checked:
Listing updated:
Listed by:
HOMELIFE/FUTURE REALTY INC.
Source: TRREB,MLS®#: X13069690 Originating MLS®#: Toronto Regional Real Estate Board
Originating MLS®#: Toronto Regional Real Estate BoardFacts & features
Interior
Bedrooms & bathrooms
- Bedrooms: 5
- Bathrooms: 4
Primary bedroom
- Description: Primary Bedroom
- Level: Second
- Area: 24.2 Square Meters
- Area source: Other
- Dimensions: 5.33 x 4.54
Bedroom 2
- Description: Bedroom 2
- Level: Second
- Area: 15.61 Square Meters
- Area source: Other
- Dimensions: 3.63 x 4.30
Bedroom 3
- Description: Bedroom 3
- Level: Second
- Area: 22.86 Square Meters
- Area source: Other
- Dimensions: 4.97 x 4.60
Bedroom 4
- Description: Bedroom 4
- Level: Second
- Area: 26.49 Square Meters
- Area source: Other
- Dimensions: 6.16 x 4.30
Bedroom 5
- Description: Bedroom 5
- Level: Second
- Area: 14.69 Square Meters
- Area source: Other
- Dimensions: 3.60 x 4.08
Family room
- Description: Family Room
- Level: Ground
- Area: 27.75 Square Meters
- Area source: Other
- Dimensions: 5.88 x 4.72
Kitchen
- Description: Kitchen
- Level: Ground
- Area: 26.55 Square Meters
- Area source: Other
- Dimensions: 7.65 x 3.47
Living room
- Description: Living Room
- Level: Ground
- Area: 25.06 Square Meters
- Area source: Other
- Dimensions: 6.70 x 3.74
Mud room
- Description: Mud Room
- Level: Ground
- Area: 3.96 Square Meters
- Area source: Other
- Dimensions: 1.86 x 2.13
Office
- Description: Office
- Level: Ground
- Area: 10.85 Square Meters
- Area source: Other
- Dimensions: 3.63 x 2.99
Heating
- Forced Air, Electric
Cooling
- Central Air
Appliances
- Included: Built-In Oven, Countertop Range, Water Heater
Features
- Water Meter
- Basement: Full,Unfinished
- Has fireplace: Yes
- Fireplace features: Family Room, Free Standing
Interior area
- Living area range: 3000-3500 null
Property
Parking
- Total spaces: 6
- Parking features: Available, Covered, Front Yard Parking, Inside Entrance, Garage Door Opener
- Has attached garage: Yes
Features
- Stories: 2
- Pool features: None
- Has view: Yes
- View description: Trees/Woods
- Waterfront features: None
Lot
- Size: 6,222 Square Feet
- Features: Campground, Hospital, Lake/Pond, Park, School, Place Of Worship
Details
- Additional structures: Fence - Full
- Parcel number: 632040741
Construction
Type & style
- Home type: SingleFamily
- Property subtype: Single Family Residence
Materials
- Brick Front, Vinyl Siding
- Foundation: Concrete, Brick, Poured Concrete, Wood Frame
- Roof: Shingle,Asphalt Rolled,Asphalt Shingle,Cedar,Membrane,Metal
Condition
- New Construction
- New construction: Yes
Utilities & green energy
- Sewer: Sewer
Community & HOA
Community
- Security: Carbon Monoxide Detector(s), Security System, Smoke Detector(s)
Location
- Region: Kawartha Lakes
Financial & listing details
- Annual tax amount: C$6,629
- Date on market: 5/1/2026
Price history
Price history is unavailable.
Public tax history
Tax history is unavailable.
Climate risks
Neighborhood: K9V
Nearby schools
GreatSchools rating
No schools nearby
We couldn't find any schools near this home.
- C$950,0004 bd3 ba-- sqft43 Connolly Rd, Kawartha Lakes, ON K9V0P4For Sale
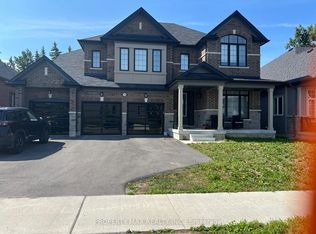
- C$1,198,0004 bd3 ba-- sqft39 Connolly Rd, Kawartha Lakes, ON K9V0P1For Sale

- C$949,9996 bd4 ba-- sqft60 Hennessey Cres, Kawartha Lakes, ON K9V0P3For Sale

- C$849,9004 bd4 ba-- sqft22 Connolly Rd, Kawartha Lakes, ON K9V0P1For Sale
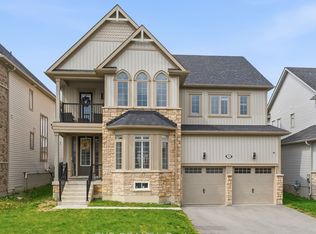
- C$759,9005 bd5 ba-- sqft19 Hennessey Cres, Kawartha Lakes, ON K9V0P2For Sale
- C$599,9003 bd2 ba-- sqft17 Richard Ave, Kawartha Lakes, ON K9V5H4For Sale
- C$629,0006 bd4 ba-- sqft218 Angeline St N, Kawartha Lakes, ON K9V5E9For Sale
- C$279,000-- sqft21 David Dr, Kawartha Lakes, ON K9V5G7Lot/Land
Similar homes
- C$949,9996 bd4 ba-- sqft60 Hennessey Cres, Kawartha Lakes, ON K9V 0P3For SaleMLS ID #X13624970, Royal LePage Frank Real Estate. TRREB
- C$849,9003 bd3 ba-- sqft107 Alcorn Dr, Kawartha Lakes, ON K9V 0M8For Sale
 MLS ID #X13691270, Birdhouse Realty Inc.. TRREB
 - C$759,9005 bd5 ba-- sqft19 Hennessey Cres, Kawartha Lakes, ON K9V 0P2For Sale
 MLS ID #X13660766, Royal Lepage Kawartha Lakes Realty Inc.. TRREB
 - C$799,9004 bd4 ba-- sqft95 Kenrei Rd, Kawartha Lakes, ON K9V 4R1For Sale
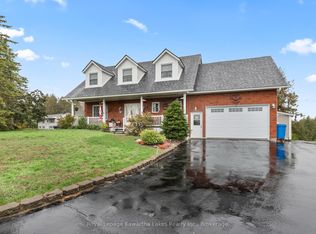 MLS ID #X13694518, Royal Lepage Kawartha Lakes Realty Inc.. TRREB
 - C$778,0004 bd4 ba-- sqft78 Alcorn Dr, Kawartha Lakes, ON K9V 0M8For SaleMLS ID #X13078592, RE/MAX COMMUNITY REALTY INC.. TRREB
- C$629,0006 bd4 ba-- sqft218 Angeline St N, Kawartha Lakes, ON K9V 5E9For SaleMLS ID #X13645274, RE/MAX EXCEL REALTY LTD.. TRREB
- C$689,9004 bd2 ba-- sqft81 Thrushwood Trl, Kawartha Lakes, ON K9V 0B2For SaleMLS ID #X13672790, PG DIRECT REALTY LTD.. TRREB
- C$749,9004 bd3 ba-- sqft141 Springdale Dr, Kawartha Lakes, ON K9V 0N1For SaleMLS ID #X13088120, ROYAL HERITAGE REALTY LTD.. TRREB
- C$999,9005 bd3 ba-- sqft708 Mount Horeb Rd, Kawartha Lakes, ON K0L 2X0For SaleMLS ID #X13666218, RE/MAX ROUGE RIVER REALTY LTD.. TRREB
- C$699,9003 bd3 ba-- sqft3 David Dr, Kawartha Lakes, ON K9V 5G8For SaleMLS ID #X13633906, AFFINITY GROUP PINNACLE REALTY LTD.. TRREB
- C$674,5003 bd3 ba-- sqft30 Springdale Dr, Kawartha Lakes, ON K9V 0J3For SaleMLS ID #X13508262, ROYAL HERITAGE REALTY LTD.. TRREB
- C$859,9004 bd4 ba-- sqft31 Ellis Cres, Kawartha Lakes, ON K9V 0A5For SaleMLS ID #X13163928, AFFINITY GROUP PINNACLE REALTY LTD.. TRREB
- C$1,289,0004 bd5 ba-- sqft61 Songbird Cres, Kawartha Lakes, ON K9V 0A9For SaleMLS ID #X13430466, SUTTON GROUP-HERITAGE REALTY INC.. TRREB
- C$901,6004 bd3 ba-- sqft143 Beehive Dr, Kawartha Lakes, ON K0M 1G0For SaleMLS ID #X13437970, AFFINITY GROUP PINNACLE REALTY LTD.. TRREB
- C$595,0004 bd2 ba-- sqft449 William St N, Kawartha Lakes, ON K9V 0J5For SaleMLS ID #X13612740, Royal Lepage Kawartha Lakes Realty Inc.. TRREB
- C$694,0003 bd2 ba-- sqft39 Riverside Dr, Kawartha Lakes, ON K9V 0H6For SaleMLS ID #X13643712, SAGE REAL ESTATE LIMITED. TRREB
- C$599,9003 bd2 ba-- sqft17 Richard Ave, Kawartha Lakes, ON K9V 5H4For SaleMLS ID #X13547814, AFFINITY GROUP PINNACLE REALTY LTD.. TRREB
- C$705,0004 bd3 ba-- sqft68 King St, Kawartha Lakes, ON K9V 1C8For SaleMLS ID #X13649956, AFFINITY GROUP PINNACLE REALTY LTD.. TRREB
- C$1,299,9003 bd2 ba-- sqft106 Starr Blvd, Kawartha Lakes, ON K0M 2C0For SaleMLS ID #X13692768, Royal LePage Frank Real Estate. TRREB
- C$1,050,0004 bd2 ba-- sqft34 Rideau Dr, Kawartha Lakes, ON K0M 1N0For SaleMLS ID #X13213800, Royal LePage Frank Real Estate. TRREB
