Welcome to 19 Hennessey Crescent, where style, space, and modern living come together in one of Lindsay's most sought-after newer neighbourhoods! Built in 2022, this impressive executive home offers over 2,800 square feet of beautifully designed living space with 5 spacious bedrooms and 5 bathrooms, giving everyone room to spread out and enjoy. From the moment you step inside, you'll appreciate the bright, open layout that's perfect for busy families, entertaining friends, or simply relaxing at the end of the day. The modern kitchen flows effortlessly into the main living and dining areas, creating a warm and inviting space where memories are made. The flexible floor plan offers the convenience of main floor laundry and the potential for main floor living, making this home ideal for families of all sizes and stages of life. Downstairs, the expansive unfinished basement is ready for your ideas-whether you dream of a home theatre, games room, fitness area, or additional living space, the possibilities are endless. Step outside and enjoy a growing community surrounded by beautiful homes, parks, schools, walking trails, and everyday amenities, all just minutes away. This is a neighbourhood where families grow, neighbours become friends, and you'll be proud to call home. If you've been searching for a move-in-ready executive home with space, comfort, and room to grow, your search ends here. Welcome home to 19 Hennessey Crescent.
For sale
C$759,900
19 Hennessey Cres, Kawartha Lakes, ON K9V 0P2
5beds
5baths
Single Family Residence
Built in ----
0 Square Feet Lot
$-- Zestimate®
C$--/sqft
C$-- HOA
What's special
Bright open layoutModern kitchenWarm and inviting spaceMain floor laundryExpansive unfinished basementSurrounded by beautiful homesWalking trails
- 1 day |
- 0 |
- 0 |
Zillow last checked:
Listing updated:
Listed by:
Royal Lepage Kawartha Lakes Realty Inc.
Source: TRREB,MLS®#: X13660766 Originating MLS®#: Central Lakes Association of REALTORS
Originating MLS®#: Central Lakes Association of REALTORSFacts & features
Interior
Bedrooms & bathrooms
- Bedrooms: 5
- Bathrooms: 5
Primary bedroom
- Level: Second
- Dimensions: 3.72 x 4.81
Bedroom
- Level: Main
- Dimensions: 3.92 x 3.2
Bedroom 2
- Level: Second
- Dimensions: 4.93 x 3.43
Bedroom 3
- Level: Second
- Dimensions: 3.66 x 3.9
Bedroom 4
- Level: Second
- Dimensions: 3.73 x 3.23
Dining room
- Level: Main
- Dimensions: 2.32 x 4.93
Family room
- Level: Main
- Dimensions: 3.6 x 4.82
Foyer
- Level: Main
- Dimensions: 2.49 x 1.78
Kitchen
- Level: Main
- Dimensions: 3 x 4.83
Laundry
- Level: Main
- Dimensions: 3.92 x 2.05
Living room
- Level: Main
- Dimensions: 4.91 x 3.39
Office
- Level: Second
- Dimensions: 3.26 x 3.19
Recreation
- Level: Basement
- Dimensions: 8.92 x 14.93
Heating
- Forced Air, Gas
Cooling
- Central Air
Features
- Basement: Full,Unfinished
- Has fireplace: No
Interior area
- Living area range: 2500-3000 null
Video & virtual tour
Property
Parking
- Total spaces: 4
- Parking features: Private Double
- Has garage: Yes
Features
- Stories: 2
- Pool features: None
Lot
- Size: 0 Square Feet
- Features: Golf, Hospital, Library, Park, Place Of Worship, School, Irregular Lot
Details
- Parcel number: 632040716
- Other equipment: Air Exchanger
Construction
Type & style
- Home type: SingleFamily
- Property subtype: Single Family Residence
Materials
- Brick, Vinyl Siding
- Foundation: Poured Concrete
- Roof: Asphalt Shingle
Utilities & green energy
- Sewer: Sewer
Community & HOA
Location
- Region: Kawartha Lakes
Financial & listing details
- Tax assessed value: C$447,000
- Annual tax amount: C$6,287
- Date on market: 8/11/2026
Price history
Price history is unavailable.
Public tax history
Tax history is unavailable.
Climate risks
Neighborhood: K9V
Nearby schools
GreatSchools rating
No schools nearby
We couldn't find any schools near this home.
- C$849,9004 bd4 ba-- sqft22 Connolly Rd, Kawartha Lakes, ON K9V0P1For Sale
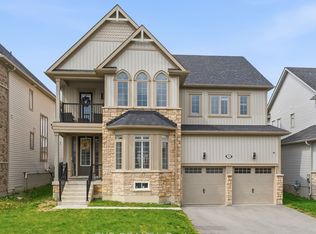
- C$629,0006 bd4 ba-- sqft218 Angeline St N, Kawartha Lakes, ON K9V5E9For Sale

- C$949,9996 bd4 ba-- sqft60 Hennessey Cres, Kawartha Lakes, ON K9V0P3For Sale

- C$1,198,0004 bd3 ba-- sqft39 Connolly Rd, Kawartha Lakes, ON K9V0P1For Sale

- C$699,0004 bd3 ba-- sqft26 Applewood Cres, Kawartha Lakes, ON K9V4W8For Sale
- C$950,0004 bd3 ba-- sqft43 Connolly Rd, Kawartha Lakes, ON K9V0P4For Sale
- C$599,9003 bd2 ba-- sqft17 Richard Ave, Kawartha Lakes, ON K9V5H4For Sale
- C$1,089,0005 bd4 ba-- sqft91 Hennessey Cres, Kawartha Lakes, ON K9V0P4New Construction
Similar homes
- C$629,0006 bd4 ba-- sqft218 Angeline St N, Kawartha Lakes, ON K9V 5E9For SaleMLS ID #X13645274, RE/MAX EXCEL REALTY LTD.. TRREB
- C$749,9004 bd3 ba-- sqft141 Springdale Dr, Kawartha Lakes, ON K9V 0N1For Sale
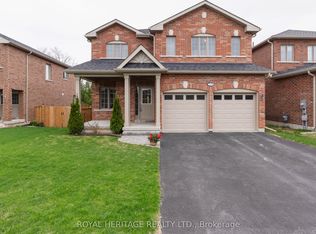 MLS ID #X13088120, ROYAL HERITAGE REALTY LTD.. TRREB
 - C$949,9996 bd4 ba-- sqft60 Hennessey Cres, Kawartha Lakes, ON K9V 0P3For SaleMLS ID #X13624970, Royal LePage Frank Real Estate. TRREB
- C$778,0004 bd4 ba-- sqft78 Alcorn Dr, Kawartha Lakes, ON K9V 0M8For Sale
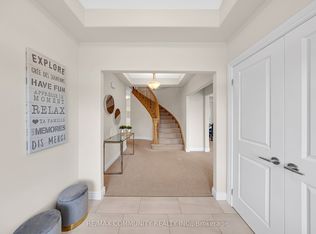 MLS ID #X13078592, RE/MAX COMMUNITY REALTY INC.. TRREB
 - C$705,0004 bd3 ba-- sqft68 King St, Kawartha Lakes, ON K9V 1C8For SaleMLS ID #X13649956, AFFINITY GROUP PINNACLE REALTY LTD.. TRREB
- C$774,9004 bd2 ba-- sqft25 Manvers Dr, Kawartha Lakes, ON L0B 1K0For SaleMLS ID #X13649846, SUTTON GROUP-HERITAGE REALTY INC.. TRREB
- C$595,0004 bd2 ba-- sqft449 William St N, Kawartha Lakes, ON K9V 0J5For SaleMLS ID #X13612740, Royal Lepage Kawartha Lakes Realty Inc.. TRREB
- C$699,9904 bd3 ba-- sqft193 Saint Joseph Rd, Kawartha Lakes, ON K9V 6E3New ConstructionMLS ID #X13092074, ROYAL LEPAGE CITIZEN REALTY. TRREB
- C$744,0004 bd4 ba-- sqft8 Kyle Ct, Kawartha Lakes, ON K9V 0E2For SaleMLS ID #X13594318, Royal LePage Frank Real Estate. TRREB
- C$659,9004 bd2 ba-- sqft9 Buckhorn Rd, Kawartha Lakes, ON K9V 4R6For SaleMLS ID #X13632686, Royal Lepage Kawartha Lakes Realty Inc.. TRREB
- C$699,9004 bd3 ba-- sqft127.5 Adelaide St S, Kawartha Lakes, ON K9V 3K5For SaleMLS ID #X13604278, Century 21 United Realty Inc.. TRREB
- C$599,9003 bd2 ba-- sqft17 Richard Ave, Kawartha Lakes, ON K9V 5H4For SaleMLS ID #X13547814, AFFINITY GROUP PINNACLE REALTY LTD.. TRREB
- C$599,0005 bd3 ba-- sqft96 Elgin St, Kawartha Lakes, ON K9V 3W7For SaleMLS ID #X13593242, CMI REAL ESTATE INC.. TRREB
- C$1,089,0005 bd4 ba-- sqft91 Hennessey Cres, Kawartha Lakes, ON K9V 0P4New ConstructionMLS ID #X13069690, HOMELIFE/FUTURE REALTY INC.. TRREB
- C$864,5003 bd3 ba-- sqft107 Alcorn Dr, Kawartha Lakes, ON K9V 0M8For SaleMLS ID #X13024568, Birdhouse Realty Inc.. TRREB
- C$574,9993 bd2 ba-- sqft33 Adelaide St N, Kawartha Lakes, ON K9V 4K8For SaleMLS ID #X13646554, RE/MAX HALLMARK FIRST GROUP REALTY LTD.. TRREB
- C$749,9003 bd3 ba-- sqft32 Andrew Dr, Kawartha Lakes, ON K9V 5W6For SaleMLS ID #X13216656, Royal Lepage Kawartha Lakes Realty Inc.. TRREB
- C$595,0002 bd2 ba-- sqft32 Gee Cres, Kawartha Lakes, ON K9V 0G9For SaleMLS ID #X13640682, Royal Lepage Kawartha Lakes Realty Inc.. TRREB
- C$649,9004 bd3 ba-- sqft20 Eakins Cres, Kawartha Lakes, ON K9V 6J9For SaleMLS ID #X13630180, Re/Max All-Stars Realty Inc.. TRREB
- C$859,9004 bd4 ba-- sqft31 Ellis Cres, Kawartha Lakes, ON K9V 0A5For SaleMLS ID #X13163928, AFFINITY GROUP PINNACLE REALTY LTD.. TRREB
