Welcome to a home where memories have been made and cherished for over 45 years A truly special, lovingly maintained two-story family home filled with warmth, care, and pride of ownership. Tucked into a quiet crescent in a family-oriented neighborhood, this home offers the perfect blend of comfort, space, and connection to nature. With 4 spacious bedrooms and 3 bathrooms, there's room for the whole family to grow, gather, and create their own lasting memories. Step inside to a warm and inviting layout featuring a beautifully updated family room with a cozy fireplace, a separate dining room for hosting family gatherings, and a bright eat-in kitchen-perfect for everyday meals and busy mornings. From here, enjoy two walkouts to a generous, landscaped back deck-ideal for entertaining or simply relaxing with your morning coffee. The outdoor space continues to impress with a hot tub for year-round enjoyment and a convenient shed for storing all your gardening tools and outdoor implements. Backing directly onto a park with no rear neighbors, this private setting offers green space, peace, and a safe place for kids to play. Surrounded by stunning perennial gardens, the yard feels like your own private retreat. A charming front porch welcomes you home and is the perfect spot to unwind at the end of the day. Additional features include a partially finished basement with room to expand, a double car garage, and the added peace of mind of a Generac system-keeping your home powered and protected year-round. This isn't just a house... it's a home filled with decades of love, ready for the next family to make it their own.
For sale
C$699,000
26 Applewood Cres, Kawartha Lakes, ON K9V 4W8
4beds
3baths
Single Family Residence
Built in ----
0 Square Feet Lot
$-- Zestimate®
C$--/sqft
C$-- HOA
What's special
Beautifully updated family roomCozy fireplaceSeparate dining roomBright eat-in kitchenCharming front porchDouble car garage
- 141 days |
- 2 |
- 0 |
Zillow last checked:
Listing updated:
Listed by:
Re/Max All-Stars Realty Inc.
Source: TRREB,MLS®#: X12969180 Originating MLS®#: Central Lakes Association of REALTORS
Originating MLS®#: Central Lakes Association of REALTORSFacts & features
Interior
Bedrooms & bathrooms
- Bedrooms: 4
- Bathrooms: 3
Primary bedroom
- Level: Second
- Dimensions: 4.53 x 3.28
Bedroom
- Level: Second
- Dimensions: 3.45 x 2.63
Bedroom 3
- Level: Second
- Dimensions: 3.99 x 3.58
Bedroom 4
- Level: Second
- Dimensions: 3.99 x 2.87
Bathroom
- Level: Main
- Dimensions: 2.07 x 1.01
Bathroom
- Level: Second
- Dimensions: 1.81 x 2.26
Bathroom
- Level: Second
- Dimensions: 1.53 x 2.27
Dining room
- Level: Main
- Dimensions: 3.95 x 3.03
Foyer
- Level: Main
- Dimensions: 3.99 x 1.96
Kitchen
- Level: Main
- Dimensions: 3.96 x 5.14
Laundry
- Level: Lower
- Dimensions: 3.72 x 6.8
Living room
- Level: Main
- Dimensions: 3.51 x 5.47
Living room
- Level: Main
- Dimensions: 3.94 x 5.09
Recreation
- Level: Lower
- Dimensions: 3.79 x 8.01
Utility room
- Level: Lower
- Dimensions: 3.99 x 6.99
Heating
- Forced Air, Gas
Cooling
- Central Air
Appliances
- Included: Water Heater Owned
Features
- Basement: Finished
- Has fireplace: Yes
- Fireplace features: Natural Gas
Interior area
- Living area range: 1500-2000 null
Video & virtual tour
Property
Parking
- Total spaces: 6
- Parking features: Private Double
- Has garage: Yes
Features
- Stories: 2
- Patio & porch: Deck
- Exterior features: Year Round Living
- Pool features: None
- Has spa: Yes
- Spa features: Hot Tub
- Has view: Yes
- View description: Park/Greenbelt, Trees/Woods
- Waterfront features: None
Lot
- Size: 0 Square Feet
- Features: Fenced Yard, Level, Library, Park, Place Of Worship, Public Transit, Irregular Lot
- Topography: Flat
Details
- Additional structures: Shed
- Parcel number: 632050045
- Other equipment: Air Exchanger
Construction
Type & style
- Home type: SingleFamily
- Property subtype: Single Family Residence
Materials
- Brick, Vinyl Siding
- Foundation: Poured Concrete
- Roof: Metal
Utilities & green energy
- Sewer: Sewer
Community & HOA
Community
- Security: Carbon Monoxide Detector(s), Smoke Detector(s)
Location
- Region: Kawartha Lakes
Financial & listing details
- Annual tax amount: C$4,084
- Date on market: 4/8/2026
Price history
Price history is unavailable.
Public tax history
Tax history is unavailable.
Climate risks
Neighborhood: K9V
Nearby schools
GreatSchools rating
No schools nearby
We couldn't find any schools near this home.
- C$629,0006 bd4 ba-- sqft218 Angeline St N, Kawartha Lakes, ON K9V5E9For Sale

- C$599,9004 bd2 ba-- sqft1 Nordale Ct, Kawartha Lakes, ON K9V4V4For Sale
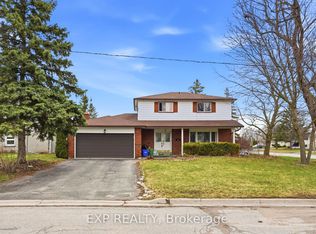
- C$759,9005 bd5 ba-- sqft19 Hennessey Cres, Kawartha Lakes, ON K9V0P2For Sale

- C$849,9004 bd4 ba-- sqft22 Connolly Rd, Kawartha Lakes, ON K9V0P1For Sale
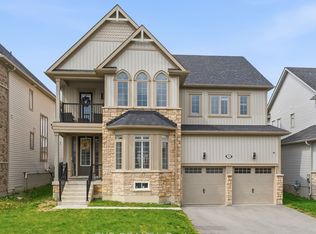
- C$749,9004 bd3 ba-- sqft141 Springdale Dr, Kawartha Lakes, ON K9V0N1For Sale
- C$849,8884 bd3 ba-- sqft52 Claxton Cres, Kawartha Lakes, ON K9V0N1For Sale
- C$599,9003 bd2 ba-- sqft17 Richard Ave, Kawartha Lakes, ON K9V5H4For Sale
- C$998,9002 bd2 ba-- sqft58 Alcorn Dr, Kawartha Lakes, ON K9V0M7New Construction
Similar homes
- C$699,9003 bd3 ba-- sqft3 David Dr, Kawartha Lakes, ON K9V 5G8For Sale
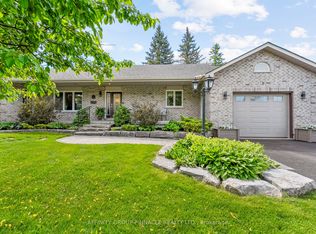 MLS ID #X13633906, AFFINITY GROUP PINNACLE REALTY LTD.. TRREB
 - C$749,0005 bd3 ba-- sqft76 Bond St W, Kawartha Lakes, ON K9V 3R4For Sale
 MLS ID #X13688992, Royal LePage Frank Real Estate. TRREB
 - C$694,0003 bd2 ba-- sqft39 Riverside Dr, Kawartha Lakes, ON K9V 0H6For Sale
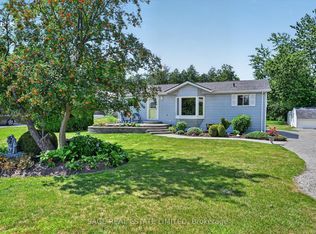 MLS ID #X13643712, SAGE REAL ESTATE LIMITED. TRREB
 - C$799,9004 bd4 ba-- sqft95 Kenrei Rd, Kawartha Lakes, ON K9V 4R1For Sale
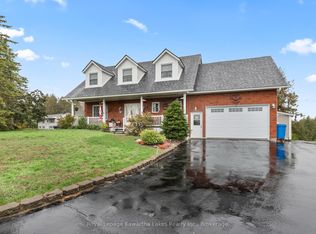 MLS ID #X13694518, Royal Lepage Kawartha Lakes Realty Inc.. TRREB
 - C$674,5003 bd3 ba-- sqft30 Springdale Dr, Kawartha Lakes, ON K9V 0J3For SaleMLS ID #X13508262, ROYAL HERITAGE REALTY LTD.. TRREB
- C$649,9004 bd3 ba-- sqft127.5 Adelaide St S, Kawartha Lakes, ON K9V 3K5For SaleMLS ID #X13687466, Century 21 United Realty Inc.. TRREB
- C$599,9003 bd2 ba-- sqft17 Richard Ave, Kawartha Lakes, ON K9V 5H4For SaleMLS ID #X13547814, AFFINITY GROUP PINNACLE REALTY LTD.. TRREB
- C$830,0005 bd3 ba-- sqft19 Lori Blvd, Kawartha Lakes, ON K9V 6B6For SaleMLS ID #X13665782, Bowes & Cocks Limited. TRREB
- C$699,9004 bd2 ba-- sqft152 Settlers Rd, Kawartha Lakes, ON K0L 2X0For SaleMLS ID #X13612846, RE/MAX REALTRON REALTY INC.. TRREB
- C$749,9004 bd3 ba-- sqft29 McDonagh Dr, Kawartha Lakes, ON K9V 5A9For SaleMLS ID #X13667096, Re/Max All-Stars Realty Inc.. TRREB
- C$649,9003 bd2 ba-- sqft61 Bond St W, Kawartha Lakes, ON K9V 3R3For SaleMLS ID #X13120476, EVANOFF REAL ESTATE LTD.. TRREB
- C$565,0003 bd1 ba-- sqft270 William St N, Kawartha Lakes, ON K9V 4C1For SaleMLS ID #X13707490, Bowes & Cocks Limited. TRREB
- C$580,0003 bd3 ba-- sqft31 Lang Ct, Kawartha Lakes, ON K9V 6E5For SaleMLS ID #X13435874, Royal LePage Frank Real Estate. TRREB
- C$744,0004 bd4 ba-- sqft8 Kyle Ct, Kawartha Lakes, ON K9V 0E2For SaleMLS ID #X13594318, Royal LePage Frank Real Estate. TRREB
- C$679,9004 bd2 ba-- sqft690 Post Rd, Kawartha Lakes, ON K0L 2X0For SaleMLS ID #X13477432, Re/Max All-Stars Realty Inc.. TRREB
- C$649,9994 bd3 ba-- sqft55 King St, Kawartha Lakes, ON K9V 1C7For SaleMLS ID #X13515130, Royal LePage Frank Real Estate. TRREB
- C$749,9003 bd3 ba-- sqft32 Andrew Dr, Kawartha Lakes, ON K9V 5W6For SaleMLS ID #X13216656, Royal Lepage Kawartha Lakes Realty Inc.. TRREB
- C$829,0006 bd3 ba-- sqft36 Lori Blvd, Lindsay, ON K9V 6B6For SaleMLS ID #X13602868, Royal LePage Frank Real Estate. TRREB
- C$599,9003 bd3 ba-- sqft29 Gunsolus Rd, Kawartha Lakes, ON K9V 0E4For SaleMLS ID #X13465824, Re/Max All-Stars Realty Inc.. TRREB
- C$745,0004 bd3 ba-- sqft3 Governors Dr, Kawartha Lakes, ON K0M 1A0For SaleMLS ID #X13712186, Re/Max All-Stars Realty Inc.. TRREB
