Welcome to beautifull, 2-storey home in a quiet, family-friendly neighbourhood. This well-maintained property features 4 spacious bedrooms, a main floor office, and a bright, functional layout filled with natural light. Modern kitchen with quartz countertops, stainless steel appliances and upgraded floor tiles. Elegant hardwood staircase with iron pickets, 9-foot smooth ceilings with potlights. Primary bedroom offers a walk-in closet and a 5-piece ensuite with tub, double sinks, and separate shower. Large unfinished basement has 3 rough-ins. Garage access to the main floor, interlock driveway. Enjoy a private backyard with gazebo, perfect for relaxing or hosting gatherings. Located close to parks, schools, shopping, and all amenities. A wonderful opportunity for families, first-time buyers, or investors!
For sale
C$849,888
52 Claxton Cres, Kawartha Lakes, ON K9V 0N1
4beds
3baths
Single Family Residence
Built in ----
4,071 Square Feet Lot
$-- Zestimate®
C$--/sqft
C$-- HOA
What's special
Main floor officeStainless steel appliancesUpgraded floor tilesInterlock driveway
- 107 days |
- 1 |
- 0 |
Zillow last checked:
Listing updated:
Listed by:
ZOLO REALTY
Source: TRREB,MLS®#: X12986562 Originating MLS®#: Toronto Regional Real Estate Board
Originating MLS®#: Toronto Regional Real Estate BoardFacts & features
Interior
Bedrooms & bathrooms
- Bedrooms: 4
- Bathrooms: 3
Bedroom
- Level: Second
- Dimensions: 3.96 x 3.79
Bedroom 2
- Level: Second
- Dimensions: 3.38 x 3.23
Bedroom 3
- Level: Second
- Dimensions: 3.05 x 3.1
Bedroom 4
- Level: Second
- Dimensions: 3.05 x 3.05
Breakfast
- Level: Main
- Dimensions: 3.35 x 3.05
Dining room
- Level: Main
- Dimensions: 3.25 x 3.05
Family room
- Level: Main
- Dimensions: 4.27 x 3.05
Kitchen
- Level: Main
- Dimensions: 3.35 x 3.05
Laundry
- Level: Main
- Dimensions: 3.05 x 1.83
Living room
- Level: Main
- Dimensions: 4.88 x 3.05
Office
- Level: Main
- Dimensions: 3.05 x 3.05
Heating
- Forced Air, Gas
Cooling
- Central Air
Features
- Flooring: Carpet Free
- Basement: Unfinished
- Has fireplace: Yes
Interior area
- Living area range: 2000-2500 null
Video & virtual tour
Property
Parking
- Total spaces: 4
- Parking features: Garage Door Opener
- Has garage: Yes
Features
- Stories: 2
- Pool features: None
Lot
- Size: 4,071 Square Feet
Details
- Parcel number: 632051058
Construction
Type & style
- Home type: SingleFamily
- Property subtype: Single Family Residence
Materials
- Brick
- Foundation: Concrete
- Roof: Shingle
Utilities & green energy
- Sewer: Sewer
Community & HOA
Location
- Region: Kawartha Lakes
Financial & listing details
- Annual tax amount: C$5,529
- Date on market: 4/11/2026
ZOLO REALTY
ZOLO REALTY
By pressing Contact Agent, you agree that the real estate professional identified above may call/text you about your search, which may involve use of automated means and pre-recorded/artificial voices. You don't need to consent as a condition of buying any property, goods, or services. Message/data rates may apply. You also agree to our Terms of Use. Zillow does not endorse any real estate professionals. We may share information about your recent and future site activity with your agent to help them understand what you're looking for in a home.
Price history
Price history is unavailable.
Public tax history
Tax history is unavailable.
Climate risks
Neighborhood: K9V
Nearby schools
GreatSchools rating
No schools nearby
We couldn't find any schools near this home.
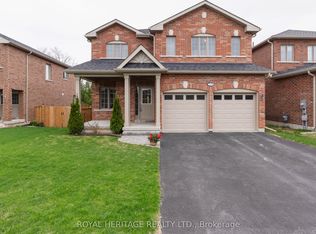
- C$749,9004 bd3 ba-- sqft141 Springdale Dr, Kawartha Lakes, ON K9V0N1For Sale
- C$674,5003 bd3 ba-- sqft30 Springdale Dr, Kawartha Lakes, ON K9V0J3For Sale

- C$3,5005 bd5 ba-- sqft10 Burrows Ct, Kawartha Lakes, ON K9V0P6For Rent
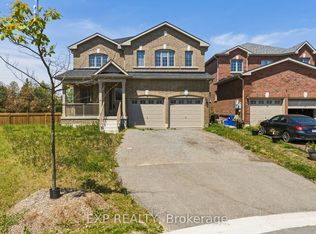
- C$859,0003 bd3 ba-- sqft65 Liam St, Kawartha Lakes, ON K9V0J4For Sale

- C$699,0004 bd3 ba-- sqft26 Applewood Cres, Kawartha Lakes, ON K9V4W8For Sale
- C$679,8004 bd3 ba-- sqft41 Carew Blvd, Kawartha Lakes, ON K9V0P6New Construction
- C$998,9002 bd2 ba-- sqft58 Alcorn Dr, Kawartha Lakes, ON K9V0M7New Construction
- C$699,0006 bd4 ba-- sqft218 Angeline St N, Kawartha Lakes, ON K9V5E9For Sale
Similar homes
- C$849,9004 bd4 ba-- sqft22 Connolly Rd, Kawartha Lakes, ON K9V 0P1For Sale
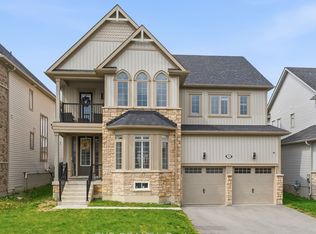 MLS ID #X13163912, EXP REALTY. TRREB
 - C$839,0006 bd3 ba-- sqft36 Lori Blvd, Lindsay, ON K9V 6B6For Sale
 MLS ID #X13602868, Royal LePage Frank Real Estate. TRREB
 - C$864,5003 bd3 ba-- sqft107 Alcorn Dr, Kawartha Lakes, ON K9V 0M8For Sale
 MLS ID #X13024568, Birdhouse Realty Inc.. TRREB
 - C$744,0004 bd4 ba-- sqft8 Kyle Ct, Kawartha Lakes, ON K9V 0E2For Sale
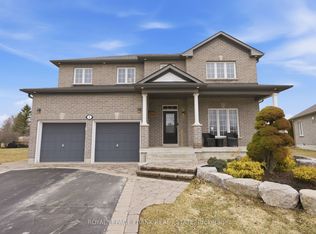 MLS ID #X13594318, Royal LePage Frank Real Estate. TRREB
 - C$799,0005 bd3 ba-- sqft76 Bond St W, Kawartha Lakes, ON K9V 3R4For SaleMLS ID #X12763120, ROYAL LEPAGE FRANK REAL ESTATE. TRREB
- C$598,8004 bd2 ba-- sqft7 Champlain Blvd, Kawartha Lakes, ON K9V 0H9For SaleMLS ID #X13450092, LPT REALTY. TRREB
- C$999,0006 bd4 ba-- sqft60 Hennessey Cres, Kawartha Lakes, ON K9V 0P3For SaleMLS ID #X13452240, Royal LePage Frank Real Estate. TRREB
- C$599,9004 bd2 ba-- sqft1 Nordale Ct, Kawartha Lakes, ON K9V 4V4For SaleMLS ID #X13060138, EXP REALTY. TRREB
- C$679,9004 bd2 ba-- sqft8 Saint James St, Kawartha Lakes, ON K9V 1L9For SaleMLS ID #X13591914, RE/MAX ROUGE RIVER REALTY LTD.. TRREB
- C$899,9004 bd3 ba-- sqft4 Flora St, Kawartha Lakes, ON K0M 2M0For SaleMLS ID #X13570956, EXP REALTY. TRREB
- C$679,9004 bd3 ba-- sqft56 Saint Patrick St, Kawartha Lakes, ON K9V 1R5For SaleMLS ID #X13131088, LPT REALTY. TRREB
- C$749,9003 bd3 ba-- sqft3 David Dr, Kawartha Lakes, ON K9V 5G8For SaleMLS ID #X13080446, AFFINITY GROUP PINNACLE REALTY LTD.. TRREB
- C$609,9993 bd2 ba-- sqft33 Adelaide St N, Kawartha Lakes, ON K9V 4K8For SaleMLS ID #X13592284, RE/MAX HALLMARK FIRST GROUP REALTY LTD.. TRREB
- C$699,9954 bd3 ba-- sqft15 Primeau Cres, Kawartha Lakes, ON K9V 0M6For SaleMLS ID #X13110640, LISTO INC.. TRREB
- C$684,0004 bd3 ba-- sqft44 Regent St, Kawartha Lakes, ON K9V 3V2For SaleMLS ID #X13240124, FARIS TEAM REAL ESTATE. TRREB
- C$589,9004 bd3 ba-- sqft34 Cedar Ct, Kawartha Lakes, ON K9V 6A9For SaleMLS ID #X13475928, RE/MAX ROUGE RIVER REALTY LTD.. TRREB
- C$599,0004 bd3 ba-- sqft168 Adelaide St N, Kawartha Lakes, ON K9V 4M6For SaleMLS ID #X13543006, Birdhouse Realty Inc.. TRREB
- C$580,0003 bd3 ba-- sqft31 Lang Ct, Kawartha Lakes, ON K9V 6E5For SaleMLS ID #X13435874, Royal LePage Frank Real Estate. TRREB
- C$559,9004 bd2 ba-- sqft63 Lori Blvd, Kawartha Lakes, ON K9V 6B7For SaleMLS ID #X13143728, Coldwell Banker 2M Realty. TRREB
- C$849,9003 bd2 ba-- sqft20 Doble Dr, Kawartha Lakes, ON K0M 2M0For SaleMLS ID #X13468308, Birdhouse Realty Inc.. TRREB
