Welcome to 53 Eakins Court! This 3 bedroom, 2 full bathroom bungalow is located on a quiet, spacious court. This one will check all the boxes: a double car garage, parking for atleast 4 vehicles in the driveway, no sidewalk to shovel, brick exterior, large covered porch, no neighbours behind, a large lot...and that is just on the outside. Inside there is 1793 sq ft of living space on this main level, with crown moulding and oak hardwood flooring through most of the living spaces. The spacious foyer has convenient access to the garage & a coat closet with space to greet your guests. The living room and dining rooms are both wide rooms with generous space for large furniture. The living room has a large window and overlooks the west facing covered front porch and front yard. The dining room has a north facing window with convenient access to the kitchen. At the back of the house is an open concept living space with the kitchen prep area, the breakfast area and the family room. The kitchen features a centre island that overlooks the family room, there is generous cabinet storage plus a pantry with pull out shelves to keep you organized. The kitchen is bright with undercabinet lighting, 5 pot lights and a north facing window over the sink. The breakfast area overlooks the east facing deck and backyard through the patio door. The family room features a corner fireplace with wood surround and mantle; you can prep dinner and watch the news. The primary bedroom is large and accomodates a king size bed, has a spacious walk in closet and a 4 pc ensuite bathroom. The other 2 bedrooms have bright south facing windows, hardwood flooring and double closets. The unfinished basement is directly accessible to the garage, has large windows and is unspoiled and awaits your choices on how to finish it. Freshly painted'26, AC'21, Shingles'18, so just move in and call it your own. Inside the garage there is a straight staircase to bsmt, plus a door to side yard. Don't Miss This One!
For sale
C$739,000
53 Eakins Ct, Kawartha Lakes, ON K9V 6J9
3beds
2baths
Single Family Residence
Built in ----
7,049 Square Feet Lot
$-- Zestimate®
C$--/sqft
C$-- HOA
What's special
Quiet spacious courtDouble car garageBrick exteriorLarge covered porchLarge lotCrown moulding
- 13 hours |
- 1 |
- 0 |
Zillow last checked:
Listing updated:
Listed by:
The Nook Realty Inc.
Source: TRREB,MLS®#: X13708994 Originating MLS®#: Central Lakes Association of REALTORS
Originating MLS®#: Central Lakes Association of REALTORSFacts & features
Interior
Bedrooms & bathrooms
- Bedrooms: 3
- Bathrooms: 2
Heating
- Forced Air, Gas
Cooling
- Central Air
Appliances
- Included: Water Heater Owned
Features
- Floor Drain, Storage, Primary Bedroom - Main Floor
- Basement: Unfinished,Separate Entrance,Full,Walk-Up Access
- Has fireplace: Yes
- Fireplace features: Natural Gas, Family Room
Interior area
- Living area range: 1500-2000 null
Video & virtual tour
Property
Parking
- Total spaces: 6
- Parking features: Private Double, Garage Door Opener
- Has garage: Yes
Features
- Patio & porch: Deck, Porch
- Pool features: None
Lot
- Size: 7,049 Square Feet
- Features: Park, Cul de Sac/Dead End, Hospital, Public Transit, Golf, School, Irregular Lot
- Topography: Level
Details
- Additional structures: Fence - Partial
- Parcel number: 632370654
- Other equipment: Air Exchanger, Sump Pump, Ventilation System
Construction
Type & style
- Home type: SingleFamily
- Architectural style: Bungalow
- Property subtype: Single Family Residence
Materials
- Brick
- Foundation: Poured Concrete
- Roof: Asphalt Shingle
Details
- Builder name: Wegg Homes
Utilities & green energy
- Sewer: Sewer
Community & HOA
Community
- Security: Carbon Monoxide Detector(s), Smoke Detector(s)
Location
- Region: Kawartha Lakes
Financial & listing details
- Annual tax amount: C$5,397
- Date on market: 8/25/2026
Price history
Price history is unavailable.
Public tax history
Tax history is unavailable.
Climate risks
Neighborhood: K9V
Nearby schools
GreatSchools rating
No schools nearby
We couldn't find any schools near this home.
- C$649,9004 bd3 ba-- sqft20 Eakins Cres, Kawartha Lakes, ON K9V6J9For Sale

- C$749,9006 bd2 ba-- sqft16 Eakins Cres, Kawartha Lakes, ON K9V6H8For Sale

- C$674,9002 bd2 ba-- sqft40 Dormer Rd, Kawartha Lakes, ON K9V6H8For Sale
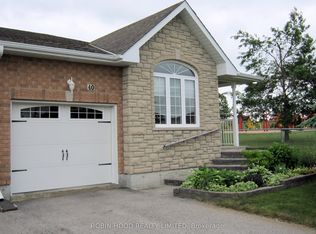
- C$495,0003 bd2 ba-- sqft25 Madill Cres, Kawartha Lakes, ON K9V5X3For Sale
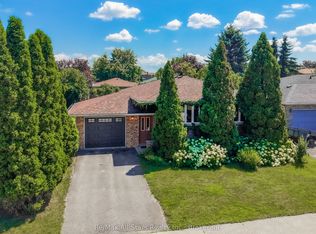
- C$589,9002 bd2 ba-- sqft14 Matchett Cres, Kawartha Lakes, ON K9V0G8For Sale
- C$699,9004 bd2 ba-- sqft18 Madill Cres, Kawartha Lakes, ON K9V5W8For Sale
- C$--3 bd1 ba1.2k sqft50 Gee Cres #MF, Kawartha Lakes, ON K9V0G9Off Market
- C$595,0002 bd2 ba-- sqft32 Gee Cres, Kawartha Lakes, ON K9V0G9For Sale
Similar homes
- C$749,0005 bd3 ba-- sqft76 Bond St W, Kawartha Lakes, ON K9V 3R4For Sale
 MLS ID #X13688992, Royal LePage Frank Real Estate. TRREB
 - C$749,9003 bd3 ba-- sqft32 Andrew Dr, Kawartha Lakes, ON K9V 5W6For Sale
 MLS ID #X13216656, Royal Lepage Kawartha Lakes Realty Inc.. TRREB
 - C$689,9004 bd2 ba-- sqft81 Thrushwood Trl, Kawartha Lakes, ON K9V 0B2For Sale
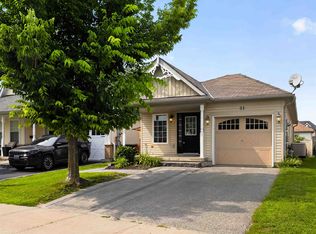 MLS ID #X13672790, PG DIRECT REALTY LTD.. TRREB
 - C$694,0003 bd2 ba-- sqft39 Riverside Dr, Kawartha Lakes, ON K9V 0H6For Sale
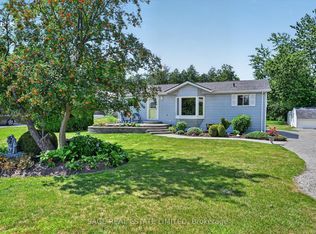 MLS ID #X13643712, SAGE REAL ESTATE LIMITED. TRREB
 - C$830,0005 bd3 ba-- sqft19 Lori Blvd, Kawartha Lakes, ON K9V 6B6For SaleMLS ID #X13665782, Bowes & Cocks Limited. TRREB
- C$535,0003 bd2 ba-- sqft43 Wilson Ave, Kawartha Lakes, ON K9V 5S3For SaleMLS ID #X13665946, Revel Realty Inc.. TRREB
- C$649,9003 bd2 ba-- sqft61 Bond St W, Kawartha Lakes, ON K9V 3R3For SaleMLS ID #X13120476, EVANOFF REAL ESTATE LTD.. TRREB
- C$749,9003 bd2 ba-- sqft24 Cedar Ridge Dr, Kawartha Lakes, ON L0C 1G0For SaleMLS ID #X13671922, The Nook Realty Inc.. TRREB
- C$744,0004 bd4 ba-- sqft8 Kyle Ct, Kawartha Lakes, ON K9V 0E2For SaleMLS ID #X13594318, Royal LePage Frank Real Estate. TRREB
- C$849,9003 bd3 ba-- sqft107 Alcorn Dr, Kawartha Lakes, ON K9V 0M8For SaleMLS ID #X13691270, Birdhouse Realty Inc.. TRREB
- C$599,9003 bd2 ba-- sqft25 Riverview Rd, Kawartha Lakes, ON K9V 1B2For SaleMLS ID #X13683346, Revel Realty Inc.. TRREB
- C$659,0003 bd2 ba-- sqft52 Cambridge St N, Kawartha Lakes, ON K9V 4C7For SaleMLS ID #X13139794, Revel Realty Inc.. TRREB
- C$565,0005 bd3 ba-- sqft213 Angeline St S, Kawartha Lakes, ON K9V 0J7For SaleMLS ID #X13486184, RE/MAX REALTRON REALTY INC.. TRREB
- C$774,9004 bd3 ba-- sqft65 Bond St W, Kawartha Lakes, ON K9V 3R3For SaleMLS ID #X13168588, Signature Elite Realty Ltd.. TRREB
- C$724,9004 bd2 ba-- sqft31 Carlton Cres, Kawartha Lakes, ON K0L 2W0For SaleMLS ID #X13660728, The Nook Realty Inc.. TRREB
- C$674,5003 bd3 ba-- sqft30 Springdale Dr, Kawartha Lakes, ON K9V 0J3For SaleMLS ID #X13508262, ROYAL HERITAGE REALTY LTD.. TRREB
- C$849,9004 bd3 ba-- sqft13 Sylvan Cres, Kawartha Lakes, ON K9V 2W4For SaleMLS ID #X13491992, Revel Realty Inc.. TRREB
- C$659,9004 bd2 ba-- sqft1038 Cresswell Rd, Kawartha Lakes, ON K0M 2C0For SaleMLS ID #X13559164, Revel Realty Inc.. TRREB
- C$649,9004 bd3 ba-- sqft58 Victoria Ave N, Kawartha Lakes, ON K9V 4G5For SaleMLS ID #X13234730, Keller Williams Energy Real Estate. TRREB
- C$659,9003 bd3 ba-- sqft3 Basswood St, Kawartha Lakes, ON K0L 2W0For SaleMLS ID #X13682106, Exit Realty Liftlock. TRREB
