Welcome to 32 Gee Crescent, a well-maintained all-brick bungalow offering comfortable single-level living in one of Lindsay's most convenient neighbourhoods. Built in 2012, this 2 bedroom, 2 bathroom home is an excellent option for downsizers, retirees, or anyone looking for a low-maintenance lifestyle without sacrificing comfort. The bright main floor features hardwood flooring throughout the principal living areas, a spacious eat-in kitchen overlooking the backyard, main floor laundry, and a functional layout designed for everyday living. The primary bedroom offers ample space and convenient access to an ensuite bathroom and walk-in closet, while a second bedroom provides flexibility for guests, a home office, or hobby room with easy access to the main 4-piece bathroom. The unfinished basement presents an excellent opportunity to expand the living space to suit your needs or provides abundant storage. Situated on a manageable 50 ft lot, the property features an irrigation system to help maintain the lawn and a 1.5-car attached garage offering additional storage and workspace. Located in a quiet, established neighbourhood just minutes from shopping, restaurants, healthcare, parks, and other everyday amenities, this clean and well-cared-for home is move-in ready and offers the ideal blend of convenience, comfort and future potential.
For sale
C$595,000
32 Gee Cres, Kawartha Lakes, ON K9V 0G9
2beds
2baths
Single Family Residence
Built in ----
0 Square Feet Lot
$-- Zestimate®
C$--/sqft
C$-- HOA
What's special
All-brick bungalowComfortable single-level livingBright main floorMain floor laundryEnsuite bathroomWalk-in closet
- 4 hours |
- 1 |
- 0 |
Zillow last checked:
Listing updated:
Listed by:
Royal Lepage Kawartha Lakes Realty Inc.
Source: TRREB,MLS®#: X13640682 Originating MLS®#: Central Lakes Association of REALTORS
Originating MLS®#: Central Lakes Association of REALTORSFacts & features
Interior
Bedrooms & bathrooms
- Bedrooms: 2
- Bathrooms: 2
Primary bedroom
- Level: Main
- Dimensions: 3.78 x 3.72
Bedroom 2
- Level: Main
- Dimensions: 2.44 x 3.66
Breakfast
- Level: Main
- Dimensions: 3.08 x 3.23
Dining room
- Level: Main
- Dimensions: 5 x 2.62
Kitchen
- Level: Main
- Dimensions: 3.08 x 2.93
Living room
- Level: Main
- Dimensions: 3.44 x 4.39
Heating
- Forced Air, Gas
Cooling
- Central Air
Appliances
- Included: Water Heater Owned
Features
- ERV/HRV, Primary Bedroom - Main Floor, Workbench
- Basement: Full,Unfinished
- Has fireplace: No
Interior area
- Living area range: 1100-1500 null
Video & virtual tour
Property
Parking
- Total spaces: 3.5
- Parking features: Private Double
- Has garage: Yes
Features
- Patio & porch: Porch, Deck
- Exterior features: Landscaped, Lawn Sprinkler System, Year Round Living
- Pool features: None
- Waterfront features: None
Lot
- Size: 0 Square Feet
- Features: Rectangular Lot
Details
- Parcel number: 632371663
- Other equipment: Sump Pump
Construction
Type & style
- Home type: SingleFamily
- Architectural style: Bungalow
- Property subtype: Single Family Residence
Materials
- Brick
- Foundation: Poured Concrete
- Roof: Asphalt Shingle
Utilities & green energy
- Sewer: Sewer
Community & HOA
Location
- Region: Kawartha Lakes
Financial & listing details
- Tax assessed value: C$289,000
- Annual tax amount: C$4,216
- Date on market: 8/5/2026
R
Royal Lepage Kawartha Lakes Realty Inc.
By pressing Contact Agent, you agree that the real estate professional identified above may call/text you about your search, which may involve use of automated means and pre-recorded/artificial voices. You don't need to consent as a condition of buying any property, goods, or services. Message/data rates may apply. You also agree to our Terms of Use. Zillow does not endorse any real estate professionals. We may share information about your recent and future site activity with your agent to help them understand what you're looking for in a home.
Price history
Price history is unavailable.
Public tax history
Tax history is unavailable.
Climate risks
Neighborhood: K9V
Nearby schools
GreatSchools rating
No schools nearby
We couldn't find any schools near this home.
- C$--3 bd1 ba1.2k sqft50 Gee Cres #MF, Kawartha Lakes, ON K9V0G9Off Market

- C$599,9002 bd2 ba-- sqft14 Matchett Cres, Kawartha Lakes, ON K9V0G8For Sale

- C$2,4003 bd1 ba-- sqft24 Beall St, Kawartha Lakes, ON K9V6J6For Rent

- C$2,0003 bd1 ba-- sqft14 McGibbon Blvd #BASEMENT, Kawartha Lakes, ON K9V6G3For Rent
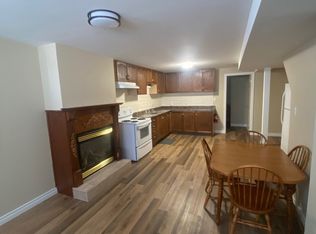
- C$749,9003 bd3 ba-- sqft32 Andrew Dr, Kawartha Lakes, ON K9V5W6For Sale
- C$519,9003 bd2 ba-- sqft25 Madill Cres, Kawartha Lakes, ON K9V5X3For Sale
- C$640,0004 bd2 ba-- sqft99 Sweetnam Dr, Kawartha Lakes, ON K9V0A6For Sale
- C$549,8984 bd2 ba-- sqft231 Mary St W, Kawartha Lakes, ON K9V5K6For Sale
Similar homes
- C$629,9003 bd3 ba-- sqft186 McLaughlin Rd, Kawartha Lakes, ON K9V 6L8For Sale
 MLS ID #X13624606, AFFINITY GROUP PINNACLE REALTY LTD.. TRREB
 - C$565,0005 bd3 ba-- sqft213 Angeline St S, Kawartha Lakes, ON K9V 0J7For Sale
 MLS ID #X13486184, RE/MAX REALTRON REALTY INC.. TRREB
 - C$579,0002 bd2 ba-- sqft70 Cook St, Kawartha Lakes, ON K9V 0C7For Sale
 MLS ID #X13497014, RE/MAX Escarpment Realty Inc., Brokerage. TRREB
 - C$499,9002 bd2 ba-- sqft35 Green Arbour Way #7, Kawartha Lakes, ON K9V 0E7For Sale
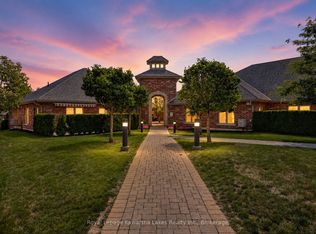 MLS ID #X13633090, Royal Lepage Kawartha Lakes Realty Inc.. TRREB
 - C$534,0002 bd1 ba-- sqft36 Kawartha Dr, Kawartha Lakes, ON K9V 1A5For SaleMLS ID #X13635204, RE/MAX ROUGE RIVER REALTY LTD.. TRREB
- C$595,0004 bd2 ba-- sqft449 William St N, Kawartha Lakes, ON K9V 0J5For SaleMLS ID #X13612740, Royal Lepage Kawartha Lakes Realty Inc.. TRREB
- C$719,9003 bd3 ba-- sqft3 David Dr, Kawartha Lakes, ON K9V 5G8For SaleMLS ID #X13633906, AFFINITY GROUP PINNACLE REALTY LTD.. TRREB
- C$699,9004 bd3 ba-- sqft127.5 Adelaide St S, Kawartha Lakes, ON K9V 3K5For SaleMLS ID #X13604278, Century 21 United Realty Inc.. TRREB
- C$659,9004 bd2 ba-- sqft9 Buckhorn Rd, Kawartha Lakes, ON K9V 4R6For SaleMLS ID #X13632686, Royal Lepage Kawartha Lakes Realty Inc.. TRREB
- C$759,0004 bd3 ba-- sqft25 Barron Blvd, Kawartha Lakes, ON K9V 0C4For SaleMLS ID #X13638134, Royal Lepage Kawartha Lakes Realty Inc.. TRREB
- C$579,9004 bd4 ba-- sqft28 Lang Ct, Kawartha Lakes, ON K9V 6E5For SaleMLS ID #X13600960, Royal Lepage Kawartha Lakes Realty Inc.. TRREB
- C$399,9003 bd2 ba-- sqft51 Melbourne St W, Kawartha Lakes, ON K9V 2S9For SaleMLS ID #X13640596, Royal Lepage Kawartha Lakes Realty Inc.. TRREB
- C$614,9003 bd3 ba-- sqft29 Gunsolus Rd, Kawartha Lakes, ON K9V 0E4For SaleMLS ID #X13465824, Re/Max All-Stars Realty Inc.. TRREB
- C$569,9003 bd2 ba-- sqft33 Sussex St S, Kawartha Lakes, ON K9V 3E7For SaleMLS ID #X13447950, Century 21 B.J. Roth Realty Ltd.. TRREB
- C$549,0003 bd2 ba-- sqft12 North St, Kawartha Lakes, ON K0M 1N0For SaleMLS ID #X13631762, Fenelon Falls Real Estate Ltd.. TRREB
- C$789,0003 bd4 ba-- sqft77 Sanderling Cres, Kawartha Lakes, ON K9V 4N4For SaleMLS ID #X13633772, AFFINITY GROUP PINNACLE REALTY LTD.. TRREB
- C$589,9992 bd3 ba-- sqft56 Deacon Cres, Kawartha Lakes, ON K9V 0L5For SaleMLS ID #X13249764, Royal LePage Frank Real Estate. TRREB
- C$629,9003 bd3 ba-- sqft71 Truax St, Kawartha Lakes, ON K9V 0E3For SaleMLS ID #X13472870, REALTY EXECUTIVES ASSOCIATES LTD.. TRREB
- C$530,0004 bd3 ba-- sqft9 Durham St W, Kawartha Lakes, ON K9V 2P3For SaleMLS ID #X13608928, Royal LePage Frank Real Estate. TRREB
- C$599,9003 bd2 ba-- sqft17 Richard Ave, Kawartha Lakes, ON K9V 5H4For SaleMLS ID #X13547814, AFFINITY GROUP PINNACLE REALTY LTD.. TRREB
