Welcome to 231 Mary St W-a beautifully updated 2+2 bedroom bungalow in a highly sought-after, walkable neighbourhood. Originally a 3-bedroom home, it has been thoughtfully reconfigured to create a spacious primary retreat with two double closets. The bright main level features hardwood flooring and a beautifully upgraded kitchen with quartz countertops, stainless steel appliances, and a modern backsplash. The finished basement with a separate side entrance offers two additional bedrooms, a cozy recreation room with a gas fireplace, a second updated 4-piece bathroom, and excellent potential for an in-law suite or future apartment. Step outside to a large rear deck overlooking the fully fenced backyard, perfect for summer entertaining. Ideally located close to Fleming College, schools, the hospital, parks, public transit, and the recreation complex. Perfect for first-time buyers, growing families, downsizers, or savvy investors!
For sale
C$549,898
231 Mary St W, Kawartha Lakes, ON K9V 5K6
4beds
2baths
Single Family Residence
Built in ----
3,920 Square Feet Lot
$-- Zestimate®
C$--/sqft
C$-- HOA
What's special
Bright main levelHardwood flooringBeautifully upgraded kitchenQuartz countertopsStainless steel appliancesModern backsplashFully fenced backyard
- 12 days |
- 13 |
- 1 |
Zillow last checked:
Listing updated:
Listed by:
RE/MAX HALLMARK FIRST GROUP REALTY LTD.
Source: TRREB,MLS®#: X13560946 Originating MLS®#: Toronto Regional Real Estate Board
Originating MLS®#: Toronto Regional Real Estate BoardFacts & features
Interior
Bedrooms & bathrooms
- Bedrooms: 4
- Bathrooms: 2
Primary bedroom
- Level: Main
- Dimensions: 11ft. 0in. x 10ft. 4in. x 0ft. 0in.
Bedroom
- Level: Main
- Dimensions: 9ft. 3in. x 8ft. 3in. x 0ft. 0in.
Bedroom 2
- Level: Main
- Dimensions: 9ft. 3in. x 8ft. 1in. x 0ft. 0in.
Bedroom 3
- Level: Basement
- Dimensions: 12ft. 3in. x 8ft. 6in. x 0ft. 0in.
Bedroom 4
- Level: Basement
- Dimensions: 11ft. 10in. x 8ft. 2in. x 0ft. 0in.
Bathroom
- Level: Main
- Dimensions: 0ft. 0in. x 0ft. 0in. x 0ft. 0in.
Bathroom
- Level: Basement
- Dimensions: 0ft. 0in. x 0ft. 0in. x 0ft. 0in.
Other
- Level: Basement
- Dimensions: 11ft. 10in. x 8ft. 6in. x 0ft. 0in.
Dining room
- Features: Hardwood Floor
- Level: Main
- Dimensions: 11ft. 3in. x 9ft. 0in. x 0ft. 0in.
Kitchen
- Level: Main
- Dimensions: 9ft. 10in. x 8ft. 6in. x 0ft. 0in.
Kitchen
- Level: Main
- Dimensions: 2.95 x 2.63
Laundry
- Level: Basement
- Dimensions: 15ft. 4in. x 9ft. 11in. x 0ft. 0in.
Living room
- Features: Hardwood Floor
- Level: Main
- Dimensions: 12ft. 8in. x 10ft. 3in. x 0ft. 0in.
Recreation
- Features: Fireplace
- Level: Basement
- Dimensions: 28ft. 6in. x 12ft. 2in. x 0ft. 0in.
Heating
- Baseboard, Electric
Cooling
- Wall Unit(s)
Appliances
- Included: Instant Hot Water
Features
- Primary Bedroom - Main Floor
- Flooring: Carpet Free
- Basement: Finished
- Has fireplace: Yes
- Fireplace features: Recreation Room
Interior area
- Living area range: 700-1100 null
Video & virtual tour
Property
Parking
- Total spaces: 4
- Parking features: Private
Features
- Patio & porch: Deck
- Pool features: None
- Waterfront features: None
Lot
- Size: 3,920 Square Feet
- Features: Irregular Lot, Hospital, Fenced Yard, Park, Public Transit, School, Rec./Commun.Centre
Details
- Additional structures: Shed
- Parcel number: 632370168
- Other equipment: Air Exchanger
Construction
Type & style
- Home type: SingleFamily
- Architectural style: Bungalow
- Property subtype: Single Family Residence
Materials
- Brick
- Foundation: Concrete
- Roof: Asphalt Shingle
Utilities & green energy
- Sewer: Sewer
Community & HOA
Community
- Security: Alarm System
Location
- Region: Kawartha Lakes
Financial & listing details
- Annual tax amount: C$3,730
- Date on market: 7/14/2026
RE/MAX HALLMARK FIRST GROUP REALTY LTD.
RE/MAX HALLMARK FIRST GROUP REALTY LTD.
By pressing Contact Agent, you agree that the real estate professional identified above may call/text you about your search, which may involve use of automated means and pre-recorded/artificial voices. You don't need to consent as a condition of buying any property, goods, or services. Message/data rates may apply. You also agree to our Terms of Use. Zillow does not endorse any real estate professionals. We may share information about your recent and future site activity with your agent to help them understand what you're looking for in a home.
Price history
Price history is unavailable.
Public tax history
Tax history is unavailable.
Climate risks
Neighborhood: K9V
Nearby schools
GreatSchools rating
No schools nearby
We couldn't find any schools near this home.
- C$549,9003 bd2 ba-- sqft28 Andrew Dr, Kawartha Lakes, ON K9V5W6For Sale
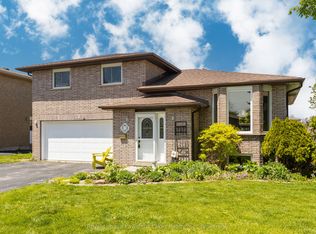
- C$687,6003 bd3 ba-- sqft30 Andrew Dr, Kawartha Lakes, ON K9V5W6For Sale

- C$579,9002 bd3 ba-- sqft126 Angeline St S, Kawartha Lakes, ON K9V3L6For Sale
- C$749,9003 bd3 ba-- sqft32 Andrew Dr, Kawartha Lakes, ON K9V5W6For Sale

- C$2,0003 bd1 ba-- sqft14 McGibbon Blvd #BASEMENT, Kawartha Lakes, ON K9V6G3For Rent
- C$2,4003 bd1 ba-- sqft24 Beall St, Kawartha Lakes, ON K9V6J6For Rent
- C$699,9004 bd2 ba-- sqft18 Madill Cres, Kawartha Lakes, ON K9V5W8For Sale
- C$699,9004 bd3 ba-- sqft127.5 Adelaide St S, Kawartha Lakes, ON K9V3K5For Sale
Similar homes
- C$539,9003 bd2 ba-- sqft25 Madill Cres, Kawartha Lakes, ON K9V 5X3For Sale
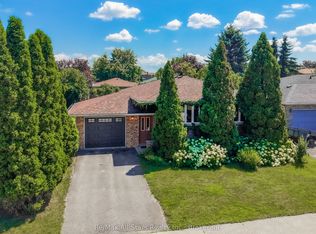 MLS ID #X13565808, Re/Max All-Stars Realty Inc.. TRREB
 - C$526,9004 bd2 ba-- sqft182 Colborne St W, Kawartha Lakes, ON K9V 6A1For Sale
 MLS ID #X13589448, Royal Lepage Kawartha Lakes Realty Inc.. TRREB
 - C$579,9004 bd4 ba-- sqft28 Lang Ct, Kawartha Lakes, ON K9V 6E5For Sale
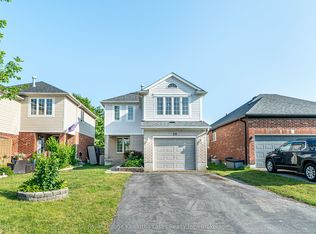 MLS ID #X13600960, Royal Lepage Kawartha Lakes Realty Inc.. TRREB
 - C$594,9004 bd2 ba-- sqft87 Colborne St W, Kawartha Lakes, ON K9V 3T4For Sale
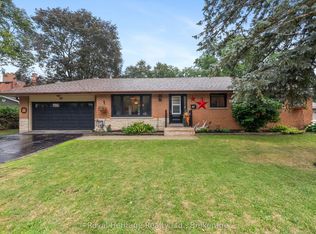 MLS ID #X13601250, Royal Heritage Realty Ltd.. TRREB
 - C$599,9002 bd2 ba-- sqft14 Matchett Cres, Kawartha Lakes, ON K9V 0G8For SaleMLS ID #X13603008, RIGHT AT HOME REALTY INC.. TRREB
- C$585,0005 bd3 ba-- sqft213 Angeline St S, Kawartha Lakes, ON K9V 0J7For SaleMLS ID #X13486184, RE/MAX REALTRON REALTY INC.. TRREB
- C$599,0005 bd3 ba-- sqft96 Elgin St, Kawartha Lakes, ON K9V 3W7For SaleMLS ID #X13593242, CMI REAL ESTATE INC.. TRREB
- C$699,9004 bd3 ba-- sqft127.5 Adelaide St S, Kawartha Lakes, ON K9V 3K5For SaleMLS ID #X13604278, Century 21 United Realty Inc.. TRREB
- C$479,9005 bd2 ba-- sqft116 Adelaide St S, Kawartha Lakes, ON K9V 0B7For SaleMLS ID #X13576004, Royal Lepage Kawartha Lakes Realty Inc.. TRREB
- C$554,9004 bd2 ba-- sqft47 Birch Ct, Kawartha Lakes, ON K9V 5J3For SaleMLS ID #X13222636, AFFINITY GROUP PINNACLE REALTY LTD.. TRREB
- C$699,9004 bd2 ba-- sqft18 Madill Cres, Kawartha Lakes, ON K9V 5W8For SaleMLS ID #X13582410, Royal Lepage Kawartha Lakes Realty Inc.. TRREB
- C$489,9004 bd2 ba-- sqft59 George St W, Kawartha Lakes, ON K9V 2P2For SaleMLS ID #X13576058, Re/Max All-Stars Realty Inc.. TRREB
- C$609,9993 bd2 ba-- sqft33 Adelaide St N, Kawartha Lakes, ON K9V 4K8For SaleMLS ID #X13592284, RE/MAX HALLMARK FIRST GROUP REALTY LTD.. TRREB
- C$579,9002 bd3 ba-- sqft126 Angeline St S, Kawartha Lakes, ON K9V 3L6For SaleMLS ID #X13497406, Royal LePage Frank Real Estate. TRREB
- C$499,9004 bd3 ba-- sqft78 Melbourne St W, Kawartha Lakes, ON K9V 2T3For SaleMLS ID #X13578456, Coldwell Banker Electric Realty. TRREB
- C$499,0003 bd1 ba-- sqft59 1/2 Victoria Ave N, Kawartha Lakes, ON K9V 4G4For SaleMLS ID #X13596932, RE/MAX ROUGE RIVER REALTY LTD.. TRREB
- C$499,9002 bd2 ba-- sqft4 Bertie St, Kawartha Lakes, ON K9V 1J1For SaleMLS ID #X13589196, Century 21 United Realty Inc.. TRREB
- C$640,0004 bd2 ba-- sqft99 Sweetnam Dr, Kawartha Lakes, ON K9V 0A6For SaleMLS ID #X13536368, SUTTON GROUP-HERITAGE REALTY INC.. TRREB
- C$574,9003 bd2 ba-- sqft367 Angeline St S, Kawartha Lakes, ON K9V 0J7For SaleMLS ID #X13578546, AFFINITY GROUP PINNACLE REALTY LTD.. TRREB
- C$596,0005 bd3 ba-- sqft24 Simcoe St, Kawartha Lakes, ON K9V 2G4For SaleMLS ID #X13565724, ROYAL LEPAGE TERREQUITY REALTY. TRREB
