Well-maintained 3+1 bedroom, 2 bath bungalow ideally located in Lindsay's Northend, close to the hospital, shopping, schools, parks, and all amenities. The main floor features a bright living room, functional kitchen, dining room, primary bedroom with semi-ensuite access to the 4-piece bath, and two additional bedrooms, one with a walkout to the deck overlooking the backyard. The partially finished basement offers excellent additional living space with a den, office, workshop, laundry room, an extra bedroom, and a 3-piece bathroom-ideal for guests, hobbies, or a growing family. Complete with a detached garage and partially fenced yard, this home offers comfort, convenience, and plenty of potential in a desirable in-town location.
For sale
C$499,900
182 Colborne St W, Kawartha Lakes, ON K9V 6A1
4beds
2baths
Single Family Residence
Built in ----
5,915 Square Feet Lot
$-- Zestimate®
C$--/sqft
C$-- HOA
What's special
Functional kitchenDining roomDetached garagePartially fenced yard
- 51 days
- 13
- 0
Zillow last checked:
Listing updated:
Listed by:
Royal Lepage Kawartha Lakes Realty Inc.
Source: TRREB,MLS®#: X13589448 Originating MLS®#: Central Lakes Association of REALTORS
Originating MLS®#: Central Lakes Association of REALTORSFacts & features
Interior
Bedrooms & bathrooms
- Bedrooms: 4
- Bathrooms: 2
Primary bedroom
- Level: Main
- Dimensions: 4.25 x 3.4
Bedroom
- Level: Main
- Dimensions: 3.58 x 2.63
Bedroom
- Level: Lower
- Dimensions: 3.74 x 3.82
Bedroom
- Level: Main
- Dimensions: 3.95 x 6.17
Bathroom
- Level: Lower
- Dimensions: 1.94 x 2.36
Bathroom
- Level: Main
- Dimensions: 3.39 x 2.16
Den
- Level: Lower
- Dimensions: 3.82 x 5.44
Dining room
- Level: Main
- Dimensions: 3.12 x 4.22
Foyer
- Level: Main
- Dimensions: 2.14 x 2.03
Kitchen
- Level: Main
- Dimensions: 3.58 x 3.1
Laundry
- Level: Lower
- Dimensions: 3.85 x 3.37
Living room
- Level: Main
- Dimensions: 3.74 x 4.09
Office
- Level: Lower
- Dimensions: 3.83 x 4.01
Workshop
- Level: Lower
- Dimensions: 3.81 x 5.15
Heating
- Baseboard, Electric
Cooling
- Window Unit(s)
Features
- Primary Bedroom - Main Floor
- Basement: Full,Partially Finished
- Has fireplace: No
Interior area
- Living area range: 1100-1500 null
Video & virtual tour
Property
Parking
- Total spaces: 5
- Parking features: Private, Garage Door Opener
- Has garage: Yes
Features
- Patio & porch: Deck
- Exterior features: Year Round Living
- Pool features: None
- Waterfront features: None
Lot
- Size: 5,915 Square Feet
- Features: Place Of Worship, Hospital, School, Park, Public Transit, Rectangular Lot
Details
- Parcel number: 632040541
- Other equipment: Sump Pump
Construction
Type & style
- Home type: SingleFamily
- Architectural style: Bungalow
- Property subtype: Single Family Residence
Materials
- Brick, Vinyl Siding
- Foundation: Concrete
- Roof: Asphalt Shingle
Utilities & green energy
- Sewer: Sewer
Community & HOA
Location
- Region: Kawartha Lakes
Financial & listing details
- Annual tax amount: C$3,856
- Date on market: 7/21/2026
Price history
Price history is unavailable.
Public tax history
Tax history is unavailable.
Climate risks
Neighborhood: K9V
Nearby schools
GreatSchools rating
No schools nearby
We couldn't find any schools near this home.
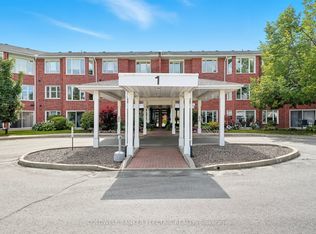
- C$514,9003 bd2 ba-- sqft1 Heritage Way #301, Kawartha Lakes, ON K9V5P9For Sale
- C$379,9002 bd1 ba-- sqft2 Heritage Way SUITE 215, Kawartha Lakes, ON K9V5P5For Sale
- C$519,9002 bd2 ba-- sqft3 Heritage Way #302, Kawartha Lakes, ON K9V5Z1For Sale
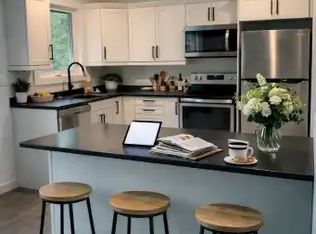
- C$--3 bd1 ba1.1k sqft158 Colborne St W #1A, Kawartha Lakes, ON K9V5Z8Off Market
Similar homes
- C$519,9004 bd2 ba-- sqft43 McGibbon Blvd, Kawartha Lakes, ON K9V 6G4For Sale
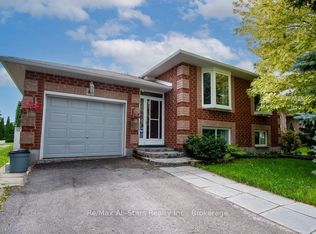 MLS ID #X13748710, Re/Max All-Stars Realty Inc.. TRREB
 - C$464,9003 bd2 ba-- sqft9 Crandall St, Kawartha Lakes, ON K9V 1R9For Sale
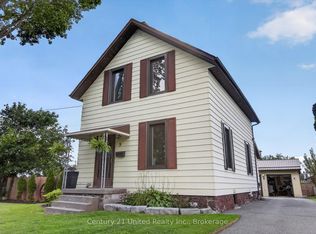 MLS ID #X13759206, Century 21 United Realty Inc.. TRREB
 - C$489,0004 bd2 ba-- sqft99 Durham St W, Kawartha Lakes, ON K9V 2P8For Sale
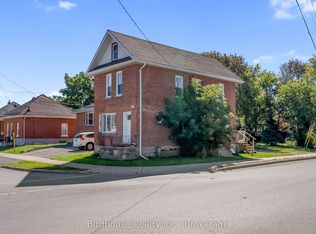 MLS ID #X13735758, Birdhouse Realty Inc.. TRREB
 - C$574,9004 bd2 ba-- sqft13 Rosemary Dr, Kawartha Lakes, ON K9V 4T1For Sale
 MLS ID #X13753760, Bowes & Cocks Limited. TRREB
