Well located Lindsay 4+ bedroom home. Over 3,000 sq ft of living including private tenanted separate cozy studio suite loft. Massive m/f family room with natural gas stove and walkout to mature treed private yard complete with pool. Primary bedroom with full ensuite and walk-in closet. Spacious eat-in kitchen. M/F laundry room with private 2pc bath. Charm and character throughout this sprawling home with many features including front piano room, m/f office area, spacious second floor sitting area. More notables include basement workshop, attached garage, vegetable garden, an encompassing abundance of perennials and 2 separate paved private driveways.
For sale
C$499,900
90 Elgin St, Kawartha Lakes, ON K9V 3W7
5beds
4baths
Single Family Residence
Built in ----
8,220 Square Feet Lot
$-- Zestimate®
C$--/sqft
C$-- HOA
What's special
Spacious eat-in kitchenFront piano roomBasement workshopAttached garageVegetable gardenEncompassing abundance of perennials
- 2 days
- 9
- 1
Zillow last checked:
Listing updated:
Listed by:
Re/Max All-Stars Realty Inc.
Source: TRREB,MLS®#: X14141190 Originating MLS®#: Central Lakes Association of REALTORS
Facts & features
Interior
Bedrooms & bathrooms
- Bedrooms: 5
- Bathrooms: 4
Primary bedroom
- Level: Upper
- Dimensions: 5.18 x 4.32
Bedroom
- Level: Upper
- Dimensions: 3.96 x 2.79
Bedroom
- Level: Upper
- Dimensions: 6.25 x 2.64
Bedroom
- Level: Upper
- Dimensions: 3.45 x 2.85
Family room
- Level: Main
- Dimensions: 6.71 x 6.25
Kitchen
- Level: Main
- Dimensions: 5.79 x 3.81
Living room
- Level: Main
- Dimensions: 3.76 x 3.71
Loft
- Level: Upper
- Dimensions: 9.55 x 3.76
Loft
- Level: Upper
- Dimensions: 4.67 x 3.25
Office
- Level: Lower
- Dimensions: 3.56 x 3.05
Heating
- Baseboard, Electric
Cooling
- None
Features
- In-Law Suite, Storage, Water Meter
- Basement: Unfinished
- Has fireplace: Yes
- Fireplace features: Natural Gas
Interior area
- Living area range: 3000-3500 null
Property
Parking
- Total spaces: 4
- Parking features: Private, Private Double, Garage Door Opener
- Has garage: Yes
Features
- Stories: 2
- Patio & porch: Deck
- Has private pool: Yes
- Pool features: Outdoor Pool
Lot
- Size: 8,220 Square Feet
Details
- Parcel number: 632190036
Construction
Type & style
- Home type: SingleFamily
- Property subtype: Single Family Residence
Materials
- Vinyl Siding
- Foundation: Concrete, Stone
- Roof: Asphalt Shingle
Utilities & green energy
- Sewer: Sewer
Community & HOA
Location
- Region: Kawartha Lakes
Financial & listing details
- Annual tax amount: C$4,866
- Date on market: 11/2/2026
Price history
Price history is unavailable.
Public tax history
Tax history is unavailable.
Climate risks
Neighborhood: K9V
Nearby schools
GreatSchools rating
No schools nearby
We couldn't find any schools near this home.
Similar homes
- C$499,9005 bd4 ba-- sqft90B Elgin St, Kawartha Lakes, ON K9V 3W7For Sale
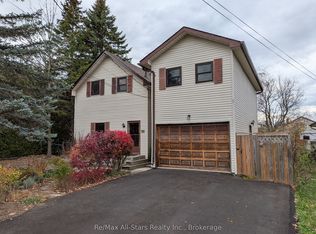 MLS ID #X14145090, Re/Max All-Stars Realty Inc.. TRREB
- C$585,0006 bd3 ba2k sqft96 Elgin St, Kawartha Lakes, ON K9V 3W7For Sale
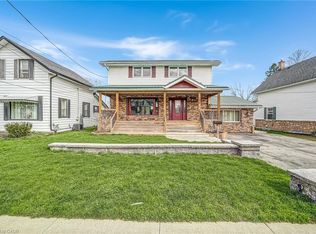 MLS ID #40873768, Bryan Jaskolka, Salesperson, Cmi Real Estate Inc. ITSO
- C$499,9004 bd2 ba-- sqft115 Victoria Ave N, Kawartha Lakes, ON K9V 4G9For Sale
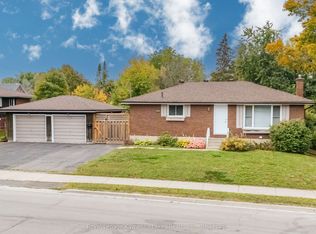 MLS ID #X13846648, Royal Lepage Kawartha Lakes Realty Inc.. TRREB
- C$539,9003 bd2 ba-- sqft96 Regent St, Kawartha Lakes, ON K9V 3V4For Sale
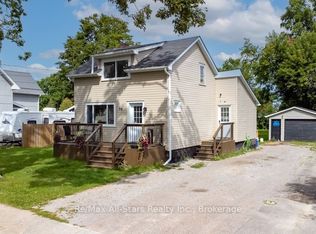 MLS ID #X13705478, Re/Max All-Stars Realty Inc.. TRREB
