Character, charm and a backyard that seems to go on forever! Set in a sought-after neighbourhood and excellent school district, this inviting 1 & 1/2 -storey home offers a wonderful combination of personality, practical updates and an impressive 198-foot-deep lot. At the heart of the home is a kitchen that truly deserves the title. With soaring ceilings, pot lights and a generous centre island, it has the warm, welcoming feel of a country kitchen-the kind of space where everyone naturally gathers. Wide-plank wood flooring in select areas adds to the home's character, and a number of thoughtful updates provide everyday comfort.The main level offers a bedroom and convenient 2-piece bath, creating flexibility for guests, a home office or those who appreciate having a bedroom on the main floor. Upstairs, you'll find two additional bedrooms and a charming 4-piece bath, complete with a classic porcelain tub that feels perfectly at home in a house with this much personality. Step outside and you'll quickly understand what makes this property special. The updated front deck adds welcoming curb appeal, while the beautiful backyard stretches an impressive 198 feet deep-offering plenty of room for gardens, kids, pets, entertaining or simply enjoying your own outdoor space. A detached garage provides additional storage and possibilities. Important improvements have already been taken care of, including updates to the electrical panel, furnace (2018), eavestroughs, lighting, decks and weatherproofing around the home. Cute, comfortable and filled with character, this is a home that feels a little different from the moment you walk through the door. Add in a fantastic neighbourhood, great schools and that incredible backyard, and you've found a property that's definitely worth a closer look.
For sale
C$539,900
96 Regent St, Kawartha Lakes, ON K9V 3V4
3beds
2baths
Single Family Residence
Built in ----
0.28 Acres Lot
$-- Zestimate®
C$--/sqft
C$-- HOA
What's special
Soaring ceilingsPot lightsGenerous centre islandWide-plank wood flooringClassic porcelain tubIncredible backyard
- 18 hours |
- 3 |
- 0 |
Zillow last checked:
Listing updated:
Listed by:
Re/Max All-Stars Realty Inc.
Source: TRREB,MLS®#: X13705478 Originating MLS®#: Central Lakes Association of REALTORS
Originating MLS®#: Central Lakes Association of REALTORSFacts & features
Interior
Bedrooms & bathrooms
- Bedrooms: 3
- Bathrooms: 2
Bedroom
- Level: Main
- Dimensions: 3.01 x 4.1
Bedroom 2
- Level: Second
- Dimensions: 4.73 x 2.86
Bedroom 3
- Level: Second
- Dimensions: 3.43 x 2.84
Bathroom
- Level: Second
- Dimensions: 2.2 x 1.33
Bathroom
- Level: Main
- Dimensions: 1.45 x 0.8
Foyer
- Level: Main
- Dimensions: 1.48 x 5.12
Kitchen
- Level: Main
- Dimensions: 4.1 x 4.71
Laundry
- Level: Lower
- Dimensions: 7.21 x 9.06
Living room
- Level: Main
- Dimensions: 3.25 x 5.12
Heating
- Forced Air, Gas
Cooling
- Central Air
Appliances
- Included: Water Heater Owned
Features
- Primary Bedroom - Main Floor, Storage
- Basement: Full,Unfinished
- Has fireplace: No
Interior area
- Living area range: 1100-1500 null
Video & virtual tour
Property
Parking
- Total spaces: 4
- Parking features: Available
- Has garage: Yes
Features
- Stories: 1.5
- Patio & porch: Deck
- Exterior features: Controlled Entry, Year Round Living
- Pool features: None
- Waterfront features: None
Lot
- Size: 0.28 Acres
- Features: Level, School, Rectangular Lot
- Topography: Level
Details
- Additional structures: Garden Shed
- Parcel number: 632190073
Construction
Type & style
- Home type: SingleFamily
- Property subtype: Single Family Residence
Materials
- Vinyl Siding
- Foundation: Stone
- Roof: Asphalt Shingle
Utilities & green energy
- Sewer: None
Community & HOA
Location
- Region: Kawartha Lakes
Financial & listing details
- Annual tax amount: C$2,640
- Date on market: 8/24/2026
Price history
Price history is unavailable.
Public tax history
Tax history is unavailable.
Climate risks
Neighborhood: K9V
Nearby schools
GreatSchools rating
No schools nearby
We couldn't find any schools near this home.
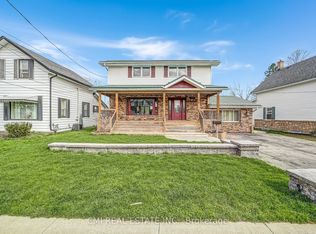
- C$599,0005 bd3 ba-- sqft96 Elgin St, Kawartha Lakes, ON K9V3W7For Sale
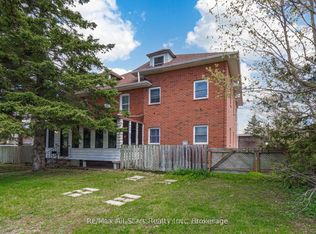
- C$439,9006 bd5 ba-- sqft94 Adelaide St N, Kawartha Lakes, ON K9V4L5For Sale
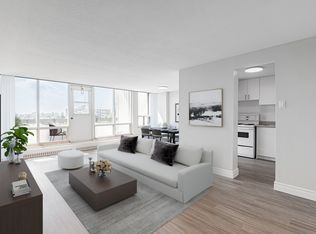
- C$--1 bd1 ba666 sqft107 Colborne St W #3B85D1128, Kawartha Lakes, ON K9V3T4Off Market
- C$---- bd1 ba416 sqft107 Colborne St W #35AE78B41, Kawartha Lakes, ON K9V3T4Off Market
- C$--2 bd1 ba791 sqft107 Colborne St W #B17395BE6, Kawartha Lakes, ON K9V3T4Off Market
- C$--2 bd1 ba841 sqft107 Colborne St W #09A08655D, Kawartha Lakes, ON K9V3T4Off Market
- C$---- bd1 ba416 sqft107 Colborne St W #1257142, Kawartha Lakes, ON K9V3T4Off Market
- C$--2 bd1 ba841 sqft107 Colborne St W #1257147, Kawartha Lakes, ON K9V3T4Off Market
Similar homes
- C$585,0005 bd2 ba-- sqft176 Elgin St, Kawartha Lakes, ON K9V 6B3For Sale
 MLS ID #X13697924, Re/Max All-Stars Realty Inc.. TRREB
 - C$524,9003 bd2 ba-- sqft4 Daniel Ct, Kawartha Lakes, ON K9V 5M3For Sale
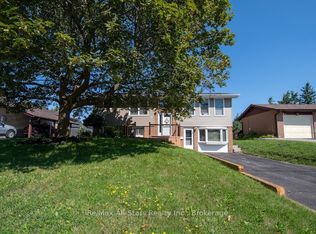 MLS ID #X13643930, Re/Max All-Stars Realty Inc.. TRREB
 - C$549,9004 bd1 ba-- sqft9 Riverside Dr, Kawartha Lakes, ON K9V 0H6For Sale
 MLS ID #X13672558, Re/Max All-Stars Realty Inc.. TRREB
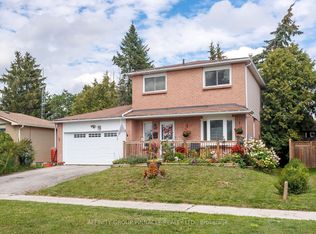
 - C$519,9003 bd2 ba-- sqft53 Birch Ct, Kawartha Lakes, ON K9V 5J3For Sale
 MLS ID #X13651226, AFFINITY GROUP PINNACLE REALTY LTD.. TRREB
 - C$479,0003 bd1 ba-- sqft34 Northlin Park Rd, Kawartha Lakes, ON K9V 4P3For SaleMLS ID #X13682570, Royal LePage Frank Real Estate. TRREB
- C$565,0005 bd3 ba-- sqft213 Angeline St S, Kawartha Lakes, ON K9V 0J7For SaleMLS ID #X13486184, RE/MAX REALTRON REALTY INC.. TRREB
- C$600,0003 bd2 ba-- sqft116 Sanderling Cres, Kawartha Lakes, ON K9V 4N6For SaleMLS ID #X13101650, Royal Lepage Kawartha Lakes Realty Inc.. TRREB
- C$529,9003 bd1 ba-- sqft42 Riverside Dr, Kawartha Lakes, ON K9V 0H6For SaleMLS ID #X13121038, Re/Max All-Stars Realty Inc.. TRREB
- C$549,9004 bd1 ba-- sqft39 Butternut Dr, Kawartha Lakes, ON K9V 4R1For SaleMLS ID #X13186576, KELLER WILLIAMS REFERRED URBAN REALTY. TRREB
- C$474,9004 bd2 ba-- sqft59 George St W, Kawartha Lakes, ON K9V 2P2For SaleMLS ID #X13611970, Re/Max All-Stars Realty Inc.. TRREB
- C$469,0003 bd2 ba-- sqft61 Lindsay St N, Kawartha Lakes, ON K9V 1T6For SaleMLS ID #X13536134, ROYAL HERITAGE REALTY LTD.. TRREB
- C$544,9004 bd2 ba-- sqft20 Queen St, Kawartha Lakes, ON K9V 1G2For SaleMLS ID #X13529770, DAN PLOWMAN TEAM REALTY INC.. TRREB
- C$489,9003 bd1 ba-- sqft52 Glenelg St E, Kawartha Lakes, ON K9V 1Z3For SaleMLS ID #X13506978, COLDWELL BANKER - R.M.R. Real Estate. TRREB
- C$464,9003 bd1 ba-- sqft90 Glenelg St W, Kawartha Lakes, ON K9V 2V9For SaleMLS ID #X13607730, Re/Max All-Stars Realty Inc.. TRREB
- C$499,9002 bd2 ba-- sqft126 King St, Kawartha Lakes, ON K9V 1E3For SaleMLS ID #X13597166, Royal Lepage Kawartha Lakes Realty Inc.. TRREB
- C$789,0003 bd4 ba-- sqft77 Sanderling Cres, Kawartha Lakes, ON K9V 4N4For SaleMLS ID #X13633772, AFFINITY GROUP PINNACLE REALTY LTD.. TRREB
- C$459,8006 bd2 ba-- sqft74 Adelaide St S, Kawartha Lakes, ON K9V 3K1For SaleMLS ID #X13143202, REMAX YOUR COMMUNITY REALTY. TRREB
- C$549,0003 bd2 ba-- sqft12 North St, Kawartha Lakes, ON K0M 1N0For SaleMLS ID #X13648202, Re/Max All-Stars Realty Inc.. TRREB
- C$705,0004 bd3 ba-- sqft68 King St, Kawartha Lakes, ON K9V 1C8For SaleMLS ID #X13649956, AFFINITY GROUP PINNACLE REALTY LTD.. TRREB
- C$419,9003 bd2 ba-- sqft24 Circle Dr, Kawartha Lakes, ON K9V 0H7For SaleMLS ID #X13699474, AFFINITY GROUP PINNACLE REALTY LTD.. TRREB
