Welcome to this beautifully maintained two-storey home, ideally situated on a rare double lot in the heart of Fenelon Falls. Offering 3 bedrooms, 2 bathrooms, a detached 1.5-car garage, and an impressive 32' x 60' outbuilding, this property offers a unique combination of character, outdoor space, and exceptional versatility right in town. Enjoy an unbeatable location within walking distance to downtown shops, restaurants, cafés, waterfront parks, the beach, and everyday amenities. Cameron Lake and Sturgeon Lake are nearby, offering easy access to boating and recreation throughout the Trent-Severn Waterway. Inside, the bright eat-in kitchen provides a welcoming space for everyday living, with French doors leading to the formal dining room. The spacious living room features custom built-in cabinetry and a cozy propane fireplace, while the second level offers three generously sized bedrooms. Outside, beautifully established gardens surround the home, and the rare double lot provides plenty of room for gardening, entertaining, and outdoor living. What truly sets this property apart are the two substantial outbuildings. The detached 1.5-car garage provides excellent additional storage, while the 32' x 60' outbuilding offers incredible space for a workshop, hobbies, equipment, storage, or a home-based business. With R1-5 zoning permitting a home-based business, this is an exceptional opportunity for entrepreneurs, tradespeople, hobbyists, or anyone looking for space and flexibility that is difficult to find in town.
For sale
C$549,000
12 North St, Kawartha Lakes, ON K0M 1N0
3beds
2baths
Single Family Residence
Built in ----
0.5 Acres Lot
$-- Zestimate®
C$--/sqft
C$-- HOA
What's special
Beautifully maintained two-storey homeRare double lotBright eat-in kitchenCustom built-in cabinetryCozy propane fireplaceThree generously sized bedroomsBeautifully established gardens
- 1 day |
- 3 |
- 0 |
Zillow last checked:
Listing updated:
Listed by:
Re/Max All-Stars Realty Inc.
Source: TRREB,MLS®#: X13648202 Originating MLS®#: Central Lakes Association of REALTORS
Originating MLS®#: Central Lakes Association of REALTORSFacts & features
Interior
Bedrooms & bathrooms
- Bedrooms: 3
- Bathrooms: 2
Primary bedroom
- Level: Second
- Dimensions: 2.87 x 4.88
Bedroom 2
- Level: Second
- Dimensions: 3.35 x 3.66
Bedroom 3
- Level: Second
- Dimensions: 2.57 x 3
Dining room
- Level: Main
- Dimensions: 3.96 x 5.18
Kitchen
- Level: Main
- Dimensions: 4.88 x 3.66
Laundry
- Level: Main
- Dimensions: 2.74 x 2.44
Living room
- Level: Main
- Dimensions: 6.1 x 4.57
Sunroom
- Level: Main
- Dimensions: 2.44 x 2.74
Heating
- Baseboard, Electric
Cooling
- None
Appliances
- Included: Water Heater Owned
Features
- In-Law Capability
- Basement: Partial,Unfinished
- Has fireplace: Yes
- Fireplace features: Propane, Family Room
Interior area
- Living area range: 1500-2000 null
Video & virtual tour
Property
Parking
- Total spaces: 12
- Parking features: Garage Door Opener
- Has garage: Yes
Features
- Stories: 2
- Patio & porch: Deck
- Exterior features: Year Round Living, Landscaped, Recreational Area
- Pool features: None
- Has view: Yes
- View description: Clear, Garden
- Waterfront features: None
Lot
- Size: 0.5 Acres
Details
- Additional structures: Workshop, Out Buildings
- Parcel number: 631500069
Construction
Type & style
- Home type: SingleFamily
- Property subtype: Single Family Residence
Materials
- Stucco (Plaster)
- Foundation: Stone
- Roof: Metal,Asphalt Shingle
Utilities & green energy
- Sewer: Sewer
Community & HOA
Community
- Senior community: Yes
Location
- Region: Kawartha Lakes
Financial & listing details
- Annual tax amount: C$2,058
- Date on market: 8/7/2026
R
Re/Max All-Stars Realty Inc.
By pressing Contact Agent, you agree that the real estate professional identified above may call/text you about your search, which may involve use of automated means and pre-recorded/artificial voices. You don't need to consent as a condition of buying any property, goods, or services. Message/data rates may apply. You also agree to our Terms of Use. Zillow does not endorse any real estate professionals. We may share information about your recent and future site activity with your agent to help them understand what you're looking for in a home.
Price history
Price history is unavailable.
Public tax history
Tax history is unavailable.
Climate risks
Neighborhood: K0M
Nearby schools
GreatSchools rating
No schools nearby
We couldn't find any schools near this home.
- C$479,9004 bd2 ba-- sqft13 Eva St, Kawartha Lakes, ON K0M1N0For Sale

- C$334,9002 bd1 ba-- sqft89 Lindsay St, Kawartha Lakes, ON K0M1N0For Sale

- C$399,0004 bd2 ba-- sqft99 Lindsay St, Kawartha Lakes, ON K0M1N0For Sale
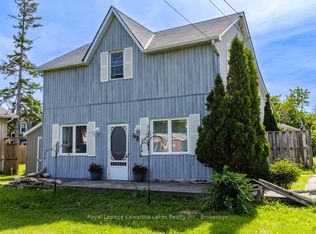
- C$649,0002 bd2 ba-- sqft19 B West St N #301, Kawartha Lakes, ON K0M1N0For Sale
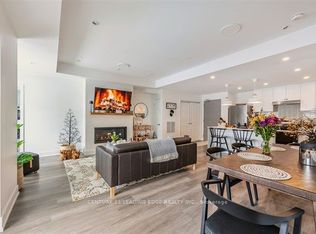
- C$589,0002 bd2 ba-- sqft19B West St N #201, Kawartha Lakes, ON K0M1N0New Construction
- C$586,0002 bd2 ba-- sqft19B West St N #306, Kawartha Lakes, ON K0M1N0New Construction
- C$499,0002 bd2 ba-- sqft19 B NE West St N #402, Kawartha Lakes, ON K0M1N0For Sale
- C$595,0002 bd2 ba-- sqft19 A West St N #302, Kawartha Lakes, ON K0M1N0For Sale
Similar homes
- C$549,9993 bd2 ba-- sqft52 Concession Rd, Kawartha Lakes, ON K0M 1N0For Sale
 MLS ID #X13221512, Re/Max All-Stars Realty Inc.. TRREB
 - C$524,9003 bd1 ba-- sqft17 Dodd St, Kawartha Lakes, ON K0M 1N0For Sale
 MLS ID #X13526004, AFFINITY GROUP PINNACLE REALTY LTD.. TRREB
 - C$639,0003 bd2 ba-- sqft45 Janlisda Dr, Kawartha Lakes, ON K0M 1N0For Sale
 MLS ID #X13624324, Re/Max All-Stars Realty Inc.. TRREB
 - C$499,0002 bd1 ba-- sqft29 Francis St E, Kawartha Lakes, ON K0M 1N0For Sale
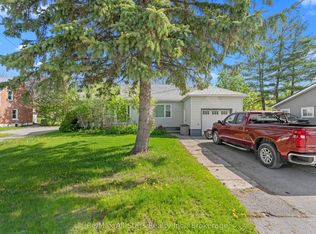 MLS ID #X13174708, Re/Max All-Stars Realty Inc.. TRREB
 - C$669,0003 bd2 ba-- sqft284 Moorings Dr, Kawartha Lakes, ON K0M 1N0For SaleMLS ID #X13646098, RE/MAX Professionals North. TRREB
- C$589,0003 bd3 ba-- sqft22 Deane St, Kawartha Lakes, ON K0M 1N0For SaleMLS ID #X13068880, Re/Max All-Stars Realty Inc.. TRREB
- C$574,9003 bd2 ba-- sqft27 2nd St, Kawartha Lakes, ON K0M 1N0For SaleMLS ID #X13597828, AFFINITY GROUP PINNACLE REALTY LTD.. TRREB
- C$639,0005 bd2 ba-- sqft33 John St, Kawartha Lakes, ON K0M 1N0For SaleMLS ID #X12412709, SAGE REAL ESTATE LIMITED. TRREB
- C$355,0003 bd2 ba-- sqft106 Bond St E, Kawartha Lakes, ON K0M 1N0For SaleMLS ID #X13614054, Re/Max All-Stars Realty Inc.. TRREB
- C$629,0003 bd2 ba-- sqft14 Wychwood Dr E, Kawartha Lakes, ON K0M 1N0For SaleMLS ID #X13413342, Re/Max All-Stars Realty Inc.. TRREB
- C$479,9004 bd2 ba-- sqft13 Eva St, Kawartha Lakes, ON K0M 1N0For SaleMLS ID #X13418964, Re/Max All-Stars Realty Inc.. TRREB
- C$628,8003 bd2 ba-- sqft135 Colborne St, Kawartha Lakes, ON K0M 1N0For SaleMLS ID #X13417838, Royal Lepage Kawartha Lakes Realty Inc.. TRREB
- C$545,0002 bd3 ba-- sqft111 Colborne St #11, Kawartha Lakes, ON K0M 1N0For SaleMLS ID #X13134898, Re/Max All-Stars Realty Inc.. TRREB
- C$529,0003 bd1 ba-- sqft117 Echo Bay Rd, Kawartha Lakes, ON K0M 1A0For SaleMLS ID #X13631364, Re/Max All-Stars Realty Inc.. TRREB
- C$625,0003 bd2 ba-- sqft6 Golf Ct, Kawartha Lakes, ON K0M 2T0For SaleMLS ID #X13648708, RE/MAX ALL-STARS REALTY INC.. TRREB
- C$694,0003 bd2 ba-- sqft39 Riverside Dr, Kawartha Lakes, ON K9V 0H6For SaleMLS ID #X13643712, SAGE REAL ESTATE LIMITED. TRREB
- C$534,0002 bd1 ba-- sqft36 Kawartha Dr, Kawartha Lakes, ON K9V 1A5For SaleMLS ID #X13635204, RE/MAX ROUGE RIVER REALTY LTD.. TRREB
- C$700,0005 bd2 ba-- sqft24 Princes St E, Kawartha Lakes, ON K0M 1N0For SaleMLS ID #X13457894, RE/MAX REALTRON TURNKEY REALTY. TRREB
- C$499,0003 bd2 ba-- sqft3472 Monck Rd, Kawartha Lakes, ON K0M 2L0For SaleMLS ID #X13652052, LPT REALTY. TRREB
- C$629,0002 bd2 ba-- sqft44 Trent Canal Rd, Kawartha Lakes, ON K0M 1N0For SaleMLS ID #X13156938, Re/Max All-Stars Realty Inc.. TRREB
