Welcome to 45 Janlisda Drive, a quality-built backsplit home, tucked away on a quiet cul-de-sac in one of Fenelon Falls' most sought-after neighbourhoods. With three bedrooms, two bathrooms, and spacious living areas, this move-in-ready home offers both comfort and function. Recent up-dates include beautiful new hardwood flooring throughout the upper level and three ductless heat pump units for year-round comfort. Outside, a private patio gathering area surrounded by mature landscaping creates a peaceful retreat. With an attached garage and close proximity to shopping, schools, and amenities, this home is an ideal blend of quiet neighbourhood living and everyday convenience. A quality-built residence, ready for you to call home.
For sale
C$639,000
45 Janlisda Dr, Kawartha Lakes, ON K0M 1N0
3beds
2baths
Single Family Residence
Built in ----
0 Square Feet Lot
$-- Zestimate®
C$--/sqft
C$-- HOA
What's special
Quiet cul-de-sacThree bedroomsTwo bathroomsAttached garage
- 16 hours |
- 3 |
- 0 |
Zillow last checked:
Listing updated:
Listed by:
Re/Max All-Stars Realty Inc.
Source: TRREB,MLS®#: X13624324 Originating MLS®#: Central Lakes Association of REALTORS
Originating MLS®#: Central Lakes Association of REALTORSFacts & features
Interior
Bedrooms & bathrooms
- Bedrooms: 3
- Bathrooms: 2
Primary bedroom
- Level: Second
- Dimensions: 4.22 x 3.26
Bedroom 2
- Level: Second
- Dimensions: 4.19 x 2.46
Bedroom 3
- Level: Second
- Dimensions: 3.18 x 3.55
Dining room
- Level: Main
- Dimensions: 4.43 x 2.81
Kitchen
- Level: Main
- Dimensions: 4.02 x 3.59
Laundry
- Level: Lower
- Dimensions: 3.7 x 2.46
Living room
- Level: Main
- Dimensions: 3.42 x 4.23
Recreation
- Level: Lower
- Dimensions: 8.51 x 6.12
Heating
- Heat Pump, Electric
Cooling
- Other
Appliances
- Included: Water Heater Owned
Features
- Central Vacuum
- Basement: Finished,Partial
- Has fireplace: Yes
- Fireplace features: Propane
Interior area
- Living area range: 1100-1500 null
Property
Parking
- Total spaces: 3
- Parking features: Private
- Has garage: Yes
Features
- Patio & porch: Patio, Porch
- Exterior features: Landscaped, Privacy, Year Round Living
- Pool features: None
- Has view: Yes
- View description: Trees/Woods
Lot
- Size: 0 Square Feet
- Features: Beach, Golf, Library, Place Of Worship, Rec./Commun.Centre, School
- Topography: Level,Sloping
Details
- Parcel number: 631490114
Construction
Type & style
- Home type: SingleFamily
- Property subtype: Single Family Residence
Materials
- Brick
- Foundation: Concrete Block
- Roof: Asphalt Shingle
Utilities & green energy
- Sewer: Sewer
Community & HOA
Location
- Region: Kawartha Lakes
Financial & listing details
- Tax assessed value: C$223,000
- Annual tax amount: C$2,807
- Date on market: 7/31/2026
Re/Max All-Stars Realty Inc.
Re/Max All-Stars Realty Inc.
By pressing Contact Agent, you agree that the real estate professional identified above may call/text you about your search, which may involve use of automated means and pre-recorded/artificial voices. You don't need to consent as a condition of buying any property, goods, or services. Message/data rates may apply. You also agree to our Terms of Use. Zillow does not endorse any real estate professionals. We may share information about your recent and future site activity with your agent to help them understand what you're looking for in a home.
Price history
Price history is unavailable.
Public tax history
Tax history is unavailable.
Climate risks
Neighborhood: K0M
Nearby schools
GreatSchools rating
No schools nearby
We couldn't find any schools near this home.
- C$589,0003 bd3 ba-- sqft22 Deane St, Kawartha Lakes, ON K0M1N0For Sale

- C$355,0003 bd2 ba-- sqft106 Bond St E, Kawartha Lakes, ON K0M1N0For Sale

- C$399,9002 bd1 ba-- sqft94 Francis St E #105, Kawartha Lakes, ON K0M1N0For Sale
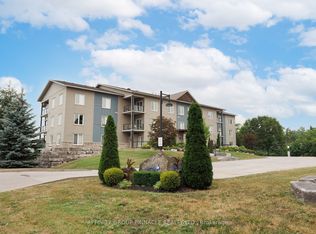
- C$519,0003 bd2 ba-- sqft100 Francis St E, Kawartha Lakes, ON K0M1N0For Sale

- C$574,5002 bd2 ba-- sqft2 Kennedy Dr, Kawartha Lakes, ON K0M1N0For Sale
- C$549,9993 bd2 ba-- sqft52 Concession Rd, Kawartha Lakes, ON K0M1N0For Sale
- C$800,0004 bd3 ba-- sqft61 Concession Rd #3, Kawartha Lakes, ON K0M1N0For Sale
- C$569,0006 bd4 ba-- sqft18 Kennedy Dr, Kawartha Lakes, ON K0M1N0For Sale
Similar homes
- C$355,0003 bd2 ba-- sqft106 Bond St E, Kawartha Lakes, ON K0M 1N0For SaleMLS ID #X13614054, Re/Max All-Stars Realty Inc.. TRREB
- C$659,0003 bd1 ba-- sqft369 Southam Dr, Kawartha Lakes, ON K0M 1N0For Sale
 MLS ID #X13614480, RIGHT AT HOME REALTY INC.. TRREB
 - C$628,8003 bd2 ba-- sqft135 Colborne St, Kawartha Lakes, ON K0M 1N0For Sale
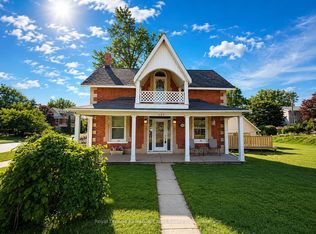 MLS ID #X13417838, Royal Lepage Kawartha Lakes Realty Inc.. TRREB
 - C$694,8005 bd1 ba1.1k sqft28 River Dr, Kawartha Lakes, ON K0M 1N0For Sale
 MLS ID #40849927, Bryan Jaskolka, Salesperson, CMI REAL ESTATE INC. ITSO
 - C$589,0003 bd3 ba-- sqft22 Deane St, Kawartha Lakes, ON K0M 1N0For SaleMLS ID #X13068880, Re/Max All-Stars Realty Inc.. TRREB
- C$549,9993 bd2 ba-- sqft52 Concession Rd, Kawartha Lakes, ON K0M 1N0For SaleMLS ID #X13221512, Re/Max All-Stars Realty Inc.. TRREB
- C$629,0003 bd2 ba-- sqft14 Wychwood Dr E, Kawartha Lakes, ON K0M 1N0For SaleMLS ID #X13413342, Re/Max All-Stars Realty Inc.. TRREB
- C$574,9004 bd2 ba-- sqft40 Elliot St, Kawartha Lakes, ON K0M 1N0For SaleMLS ID #X13455108, Re/Max All-Stars Realty Inc.. TRREB
- C$549,0003 bd2 ba-- sqft12 North St, Kawartha Lakes, ON K0M 1N0For SaleMLS ID #X13458646, Fenelon Falls Real Estate Ltd.. TRREB
- C$639,0005 bd2 ba-- sqft33 John St, Kawartha Lakes, ON K0M 1N0For SaleMLS ID #X12412709, SAGE REAL ESTATE LIMITED. TRREB
- C$519,0003 bd2 ba-- sqft100 Francis St E, Kawartha Lakes, ON K0M 1N0For SaleMLS ID #X13131494, PG DIRECT REALTY LTD.. TRREB
- C$569,0006 bd4 ba-- sqft18 Kennedy Dr, Kawartha Lakes, ON K0M 1N0For SaleMLS ID #X12241946, ROYAL LEPAGE FIRST CONTACT REALTY. TRREB
- C$700,0005 bd2 ba-- sqft24 Princes St E, Kawartha Lakes, ON K0M 1N0For SaleMLS ID #X13457894, RE/MAX REALTRON TURNKEY REALTY. TRREB
- C$574,5002 bd2 ba-- sqft2 Kennedy Dr, Kawartha Lakes, ON K0M 1N0For SaleMLS ID #X13489546, Royal Lepage Kawartha Lakes Realty Inc.. TRREB
- C$899,9003 bd3 ba-- sqft183 Louisa St, Kawartha Lakes, ON K0M 1N0For SaleMLS ID #X13608086, AFFINITY GROUP PINNACLE REALTY LTD.. TRREB
- C$659,0004 bd2 ba-- sqft21 Sackitt Rd, Kawartha Lakes, ON K0M 1N0For SaleMLS ID #X13500306, Astra Realty Group. TRREB
- C$524,9003 bd1 ba-- sqft17 Dodd St, Kawartha Lakes, ON K0M 1N0For SaleMLS ID #X13526004, AFFINITY GROUP PINNACLE REALTY LTD.. TRREB
- C$629,9003 bd1 ba-- sqft1 Janice Dr, Kawartha Lakes, ON K9V 4R6For SaleMLS ID #X13624644, Real Broker Ontario Ltd.. TRREB
- C$639,4433 bd1 ba-- sqft119 Fell Station Dr, Kawartha Lakes, ON K0M 1N0For SaleMLS ID #X13545118, Royal LePage Frank Real Estate. TRREB
- C$574,9003 bd2 ba-- sqft27 2nd St, Kawartha Lakes, ON K0M 1N0For SaleMLS ID #X13597828, AFFINITY GROUP PINNACLE REALTY LTD.. TRREB
