Experience the beauty of waterfront living in this spacious and thoughtfully designed home in the heart of Kawartha Lakes. Featuring a bright open-concept kitchen, dining, and living area with stunning waterfront views, the home offers seamless access to a covered rear deck through large sliding glass doors - perfect for relaxing or entertaining. The main floor includes a versatile bedroom ideal for a home office, a full family bathroom, and two additional bedrooms including a comfortable primary retreat, while hardwood, laminate, and vinyl flooring add warmth and practicality throughout. The fully finished basement expands the living space with a large family room and two additional bedrooms, ideal for guests or growing families, along with ample storage and utility space. Located in a welcoming family-oriented neighborhood close to parks, schools, shops, places of worship, and everyday amenities, this property offers the perfect balance of peaceful waterfront living and everyday convenience.
For sale
C$694,800
28 River Dr, Kawartha Lakes, ON K0M 1N0
5beds
1,192sqft
Single Family Residence, Residential
Built in ----
0.6 Acres Lot
$-- Zestimate®
C$583/sqft
C$-- HOA
What's special
Stunning waterfront viewsCovered rear deckFull family bathroomComfortable primary retreatLarge family room
- 27 days |
- 60 |
- 1 |
Zillow last checked:
Listing updated:
Listed by:
Bryan Jaskolka, Salesperson,
CMI REAL ESTATE INC
Source: ITSO,MLS®#: 40849927Originating MLS®#: Cornerstone Association of REALTORS®
Facts & features
Interior
Bedrooms & bathrooms
- Bedrooms: 5
- Bathrooms: 1
- Full bathrooms: 1
- Main level bathrooms: 1
- Main level bedrooms: 3
Kitchen
- Level: Main
Heating
- Forced Air, Natural Gas
Cooling
- None
Features
- Other
- Basement: Full,Partially Finished
- Has fireplace: No
Interior area
- Total structure area: 1,192
- Total interior livable area: 1,192 sqft
- Finished area above ground: 1,192
Property
Parking
- Total spaces: 3
- Parking features: Gravel, Private Drive Double Wide
- Uncovered spaces: 3
Features
- Stories: 1
- Patio & porch: Deck, Porch
- On waterfront: Yes
- Waterfront features: Falls, Direct Waterfront, East, Other, River/Stream
- Body of water: Fenelon Falls
- Frontage type: West
- Frontage length: 97.00
Lot
- Size: 0.6 Acres
- Dimensions: 97 x 269
- Features: Rural, Library, Place of Worship, Schools, Trails
Details
- Parcel number: 631470099
- Zoning: R1
Construction
Type & style
- Home type: SingleFamily
- Property subtype: Single Family Residence, Residential
Materials
- Stone, Vinyl Siding
- Foundation: Concrete Block
- Roof: Asphalt Shing, Fiberglass
Condition
- 51-99 Years
- New construction: No
Utilities & green energy
- Sewer: Septic Tank
- Water: Well
Community & HOA
Location
- Region: Kawartha Lakes
Financial & listing details
- Price per square foot: C$583/sqft
- Annual tax amount: C$3,667
- Date on market: 7/23/2026
- Inclusions: Negotiable
Price history
| Date | Event | Price |
|---|---|---|
| 7/23/2026 | Listed for sale | C$694,800C$583/sqft |
Source:  TRREB #X13599306 Report a problem TRREB #X13599306 Report a problem | ||
Public tax history
Tax history is unavailable.
Climate risks
Neighborhood: K0M
Nearby schools
GreatSchools rating
No schools nearby
We couldn't find any schools near this home.
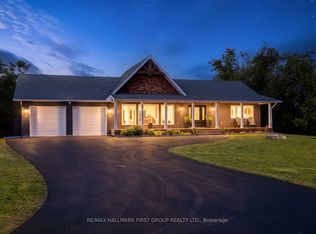
- C$898,0003 bd2 ba-- sqft20 Lagoon Dr, Kawartha Lakes, ON K0M1N0For Sale
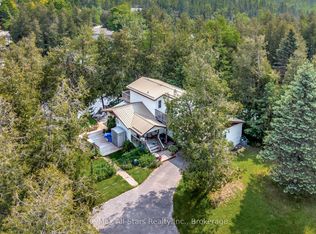
- C$599,0003 bd2 ba-- sqft14 Wychwood Dr E, Kawartha Lakes, ON K0M1N0For Sale
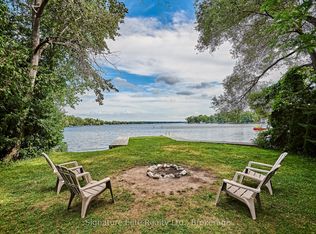
- C$2,9954 bd2 ba-- sqft155 Wychwood Cres, Kawartha Lakes, ON K0M1N0For Rent
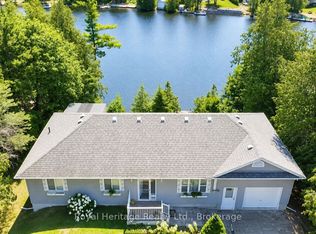
- C$919,9003 bd3 ba-- sqft226 Francis St E, Kawartha Lakes, ON K0M1N0For Sale
- C$--2 bd2 ba800 sqft112 Wychwood Cres, Kawartha Lakes, ON K0M1N0Off Market
- C$1,299,9006 bd4 ba-- sqft48 Sturgeon Glen Rd, Kawartha Lakes, ON K0M1N0For Sale
- C$528,0003 bd1 ba798 sqft58 Sturgeon Glen Rd, Kawartha Lakes, ON K0M1N0Sold
- C$725,00096.06 acres5 Concession Rd #5, Kawartha Lakes, ON K0M1N0Lot/Land
Similar homes
- C$799,0003 bd2 ba1.2k sqft108 Coldstream Rd, Kawartha Lakes, ON K0M 1N0For Sale
 MLS ID #40853971, Steve Bailey, Broker, THE AGENCY. ITSO
 - C$718,8883 bd2 ba1.3k sqft11 Side Rd, Kawartha Lakes, ON K0M 1C0For Sale
 MLS ID #40840363, Lori Dietrich, Salesperson, LPT Realty. ITSO
 - C$569,0002 bd1 ba780 sqft1980 Pigeon Lake Rd, Kawartha Lakes, ON K9V 4R5For Sale
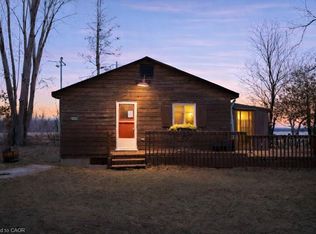 MLS ID #40834859, Bryan Jaskolka, Salesperson, CMI REAL ESTATE INC. ITSO
 - C$699,0003 bd3 ba1.4k sqft30 Lovett Ln, Kirkfield, ON K0M 2B0For Sale
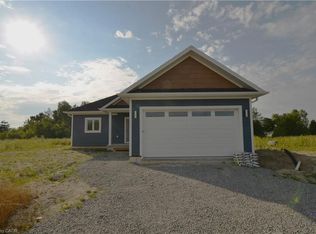 MLS ID #40729761, Grant Gilmour, Salesperson, RE/MAX Realty Specialists Inc.. ITSO
 - C$549,0003 bd1 ba843 sqft92 Shadow Lake Rd #28, Coboconk, ON K0M 1K0For SaleMLS ID #40833137, Nick Daymond, Salesperson, Keller Williams Edge Realty. ITSO
