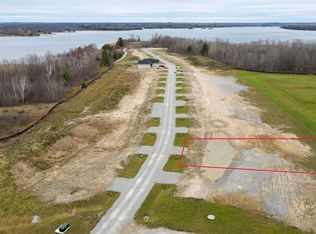
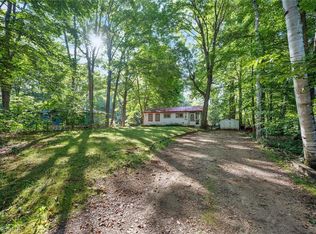
DISCOVER THIS BEAUTIFULLY CRAFTED MODEL HOME, A CUSTOM-BUILT 3-BEDROOM RESIDENCE OFFERING STUNNING VIEWS AND ACCESS TO CANAL LAKE AND THE SCENIC TRENT-SEVERN WATERWAY. THOUGHTFULLY DESIGNED WITH AN OPEN-CONCEPT LAYOUT, IT FEATURES A SPACIOUS LIVING ROOM, DINING AREA, AND MODERN KITCHEN-PERFECT FOR ENTERTAINING AND EVERYDAY LIVING. INCLUDES TWO FULL BATHROOMS, A CONVENIENT TWO-PIECE POWDER ROOM, A DOUBLE-CAR GARAGE, AND A PRIVATE BACKYARD. LOCATED JUST 1 HOUR AND 40 MINUTES FROM TORONTO, THIS PRIME LOCATION OFFERS ACCESS TO A RICH VARIETY OF YEAR-ROUND OUTDOOR ACTIVITIES. ENJOY HIKING, BIKING, AND CROSS-COUNTRY SKIING AND SNOWMOBILING. WITH OVER 250 INTERCONNECTED LAKES AND WATERWAYS, THE REGION IS PERFECT FOR BOATING, CANOEING, AND KAYAKING. GOLF ENTHUSIASTS WILL APPRECIATE THE MANY PUBLIC AND SEMI-PRIVATE COURSES NEARBY, SOME SET RIGHT ALONG THE WATER'S EDGE.
For sale
C$699,000
30 Lovett Ln, Kirkfield, ON K0M 2B0
3beds
1,491sqft
Single Family Residence, Residential
Built in ----
4,563 Square Feet Lot
$-- Zestimate®
C$469/sqft
C$-- HOA
What's special
- 482 days
- 12
- 1
Zillow last checked:
Listing updated:
Listed by:
Grant Gilmour, Salesperson,
RE/MAX Realty Specialists Inc.
Source: ITSO,MLS®#: 40729761Originating MLS®#: Cornerstone Association of REALTORS®
Facts & features
Interior
Bedrooms & bathrooms
- Bedrooms: 3
- Bathrooms: 3
- Full bathrooms: 2
- 1/2 bathrooms: 1
- Main level bathrooms: 3
- Main level bedrooms: 3
Other
- Level: Main
Bedroom
- Level: Main
Bedroom
- Level: Main
Bathroom
- Features: 4-Piece, Ensuite
- Level: Main
Bathroom
- Features: 4-Piece
- Level: Main
Bathroom
- Features: 2-Piece
- Level: Main
Dining room
- Level: Main
Family room
- Level: Main
Kitchen
- Level: Main
Heating
- Forced Air, Natural Gas
Cooling
- Central Air
Appliances
- Laundry: Inside
Features
- None
- Basement: None
- Has fireplace: No
Interior area
- Total structure area: 1,491
- Total interior livable area: 1,491 sqft
- Finished area above ground: 1,491
Property
Parking
- Total spaces: 4
- Parking features: Attached Garage, Private Drive Double Wide
- Attached garage spaces: 2
- Uncovered spaces: 2
Features
- Stories: 1
- On waterfront: Yes
- Waterfront features: Lake, Waterfront Community, Trent System, Access to Water, Lake/Pond
- Body of water: Canal Lake
- Frontage type: South
- Frontage length: 54.98
Lot
- Size: 4,563 Square Feet
- Dimensions: 54.98 x 83
- Features: Urban, Cul-De-Sac, Near Golf Course, Trails
Details
- Parcel number: 631690438
- Zoning: R1 Single Family
Construction
Type & style
- Home type: SingleFamily
- Architectural style: Bungalow
- Property subtype: Single Family Residence, Residential
Materials
- Vinyl Siding
- Foundation: Concrete Perimeter
- Roof: Asphalt Shing
Condition
- New Construction
- New construction: No
Utilities & green energy
- Sewer: Septic Tank
- Water: Drilled Well
Community & HOA
Location
- Region: Kirkfield
Financial & listing details
- Price per square foot: C$469/sqft
- Annual tax amount: C$1
- Date on market: 5/16/2025
- Inclusions: None
Price history
| Date | Event | Price |
|---|---|---|
| 3/25/2026 | Price change | C$699,000-12.6%C$469/sqft |
Source: ITSO #40729761 Report a problem | ||
| 10/2/2025 | Price change | C$800,000-8.6%C$536/sqft |
Source: ITSO #40729761 Report a problem | ||
| 5/16/2025 | Listed for sale | C$875,000C$587/sqft |
Source: ITSO #40729761 Report a problem | ||
Public tax history
Tax history is unavailable.
Climate risks
Neighborhood: K0M
Nearby schools
GreatSchools rating
No schools nearby
We couldn't find any schools near this home.

Similar homes
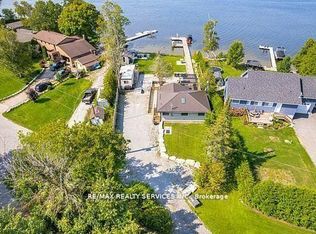
- C$674,9005 bd1 ba1.1k sqft28 River Dr, Kawartha Lakes, ON K0M 1N0For Sale
 MLS ID #40849927, Bryan Jaskolka, Salesperson, CMI REAL ESTATE INC. ITSO
 - C$799,0003 bd2 ba1.2k sqft108 Coldstream Rd, Kawartha Lakes, ON K0M 1N0For Sale
 MLS ID #40853971, Steve Bailey, Broker, THE AGENCY. ITSO
 - C$975,0004 bd3 ba1.5k sqft4642 Anderson Ave, Ramara, ON L3V 0S1For Sale
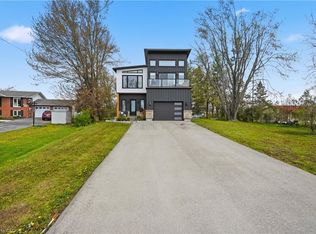 MLS ID #40842934, Matt Campbell, Salesperson, Royal LePage Wolle Realty. ITSO
 - C$499,9002 bd1 ba921 sqft7465 River St, Severn, ON L0K 1E0For Sale
 MLS ID #40859248, Jessica Magill, Salesperson, SOLID ROCK REALTY. ITSO
