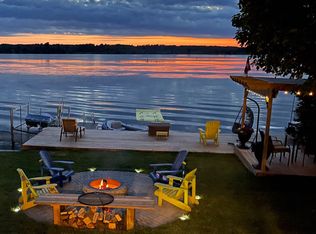
Experience Lakefront Living In This Exquisite Newly Renovated Luxury Waterfront Retreat In The Heart Of Kawartha Lakes. Designed For Those Who Love To Entertain And Crafted With Uncompromising Attention To Detail, This Stunning 6-Bedroom, 4.5-Bath Home Showcases Breathtaking 180 Panoramic Water Views And Seamlessly Blends Modern Elegance With Four-Season Recreation. This Property Includes a Detached Triple Car Garage with 3 spaces And A Car Hoist. The Open-Concept Main Level Features A Designer Chef's Kitchen, Expansive Living And Dining Areas, And A Dramatic Wall Of Windows That Frames Spectacular West-Facing Sunset Views Across The Lake. Step Outside To A Professionally Landscaped Backyard With Direct Waterfront Access, A Covered Outdoor Dining Area, BBQ Space, Private Hot Tub, And Authentic Wood-Burning Barrel Sauna, Creating Your Own Exclusive Lakeside Spa Retreat. The Lower Level Is Designed For Endless Entertainment With A Spacious Games Lounge And Multiple Gathering Areas with Bedrooms and Bathrooms to Accommodate Everyone. Offering The Perfect Balance Of Luxury, Comfort, And Functionality, This Extraordinary Waterfront Home Is Ideal For Large Families, Multi-Generational Living, Weekend Escapes, Or Those Seeking A Resort-Inspired Lifestyle Without Leaving Home. This Is Where Every Sunset Feels Like A Private Show And Every Day Feels Like A Vacation.
For sale
C$1,290,000
25 Driftwood Shores Rd, Kawartha Lakes, ON K0M 2B0
6beds
5baths
Single Family Residence
Built in ----
10,859 Square Feet Lot
$-- Zestimate®
C$--/sqft
C$-- HOA
What's special
Open-concept main levelCovered outdoor dining areaBbq spacePrivate hot tubAuthentic wood-burning barrel saunaSpacious games loungeMultiple gathering areas
- 89 days
- 12
- 0
Zillow last checked:
Listing updated:
Listed by:
RE/MAX HALLMARK YORK GROUP REALTY LTD.
Source: TRREB,MLS®#: X13614712 Originating MLS®#: Toronto Regional Real Estate Board
Originating MLS®#: Toronto Regional Real Estate BoardFacts & features
Interior
Bedrooms & bathrooms
- Bedrooms: 6
- Bathrooms: 5
Primary bedroom
- Level: Main
- Dimensions: 3.8 x 3.75
Primary bedroom
- Level: Basement
- Dimensions: 3.82 x 3.77
Bedroom
- Level: Basement
- Dimensions: 3.82 x 3.29
Bedroom 2
- Level: Main
- Dimensions: 3.81 x 3.23
Bedroom 3
- Features: Tile Floor
- Level: Main
- Dimensions: 3.03 x 3.23
Bedroom 4
- Level: Main
- Dimensions: 3.32 x 3.23
Bathroom
- Features: Tile Floor
- Level: Main
- Dimensions: 1.93 x 2.49
Bathroom
- Features: Ensuite Bath
- Level: Main
- Dimensions: 1.52 x 2.77
Dining room
- Features: Cathedral Ceiling(s)
- Level: Main
- Dimensions: 4.57 x 3.34
Family room
- Level: Basement
- Dimensions: 4.95 x 5.49
Kitchen
- Features: Cathedral Ceiling(s)
- Level: Main
- Dimensions: 2.59 x 5.49
Living room
- Level: Main
- Dimensions: 5.23 x 5.49
Mud room
- Features: Fireplace, Open Concept
- Level: Main
- Dimensions: 1.04 x 4.19
Other
- Level: Basement
- Dimensions: 3.58 x 10.06
Recreation
- Level: Basement
- Dimensions: 7.73 x 6.81
Heating
- Forced Air, Propane
Cooling
- Central Air
Features
- Sauna, Primary Bedroom - Main Floor, Guest Accommodations
- Flooring: Carpet Free
- Basement: Full,Finished
- Has fireplace: Yes
Interior area
- Living area range: 1100-1500 null
Property
Parking
- Total spaces: 13
- Parking features: Private Double, Garage Door Opener
- Has garage: Yes
Features
- Exterior features: Recreational Area, Private Dock
- Pool features: None
- Has view: Yes
- View description: Water
- Has water view: Yes
- Water view: Water,Direct
- Waterfront features: Dock, Trent System, Direct, Canal
- Body of water: Canal Lake
Lot
- Size: 10,859 Square Feet
- Features: Irregular Lot, Golf, Waterfront, Lake/Pond, Lake Access
Details
- Additional structures: Shed
- Parcel number: 631690265
Construction
Type & style
- Home type: SingleFamily
- Architectural style: Bungalow-Raised
- Property subtype: Single Family Residence
- Attached to another structure: Yes
Materials
- Vinyl Siding, Stone
- Foundation: Unknown
- Roof: Metal
Utilities & green energy
- Sewer: Septic
- Water: Drilled Well
Community & HOA
Community
- Security: Carbon Monoxide Detector(s), Smoke Detector(s)
Location
- Region: Kawartha Lakes
Financial & listing details
- Annual tax amount: C$4,973
- Date on market: 7/28/2026
Price history
Price history is unavailable.
Public tax history
Tax history is unavailable.
Climate risks
Neighborhood: K0M
Nearby schools
GreatSchools rating
No schools nearby
We couldn't find any schools near this home.

Similar homes
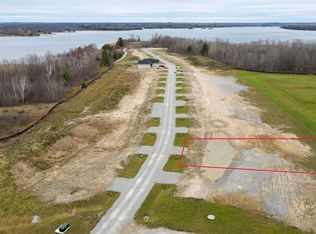
- C$1,148,0007 bd4 ba-- sqft505 Eldon Station Rd, Kawartha Lakes, ON K0M 2T0For Sale
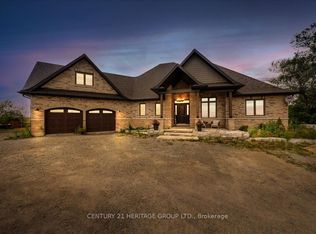 MLS ID #X13866360, CENTURY 21 HERITAGE GROUP LTD.. TRREB
 - C$1,249,0005 bd3 ba-- sqft1257 Portage Rd, Kawartha Lakes, ON K0M 2B0For SaleMLS ID #X13519842, CENTURY 21 HERITAGE GROUP LTD.. TRREB
- C$1,249,9004 bd3 ba-- sqft18 Baker Blvd, Kawartha Lakes, ON K0M 2B0For Sale
 MLS ID #X13657128, RE/MAX HALLMARK CHAY REALTY. TRREB
 - C$849,9003 bd2 ba-- sqft53 Robinson Ave, Kawartha Lakes, ON K0M 2B0For Sale
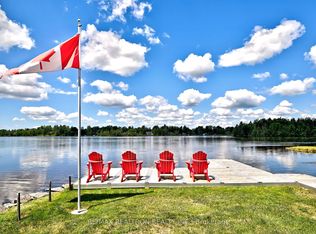 MLS ID #X13628488, RE/MAX REALTRON REALTY INC.. TRREB
