EXCEPTIONAL CUSTOM-BUILT EXECUTIVE RETREAT commanding one of the area's most spectacular HILLTOP SETTINGS on a private 2.73-ACRE PROPERTY with breathtaking PANORAMIC TRENT-SEVERN WATER VIEWS, spectacular sunrises & sunsets, and unmatched privacy. Built in 2017, this luxurious YEAR-ROUND HOME offers over 3,000 sq. ft. of finished living space, combining modern design with resort-style outdoor living just minutes from BALSAM LAKE. Featuring 5 spacious bedrooms, 3 full bathrooms, a dedicated HOME OFFICE with high-speed fibre internet from BOTH BELL & ROGERS, and a fully finished WALK-OUT LOWER LEVEL ideal for extended family, guests or IN-LAW ACCOMMODATION. The impressive GREAT ROOM showcases SOARING CATHEDRAL CEILINGS, a stunning WOOD-BURNING FIREPLACE, hardwood & ceramic flooring, and expansive windows framing spectacular water views. The MAIN-FLOOR PRIMARY SUITE features direct walkout access to the wrap-around deck, walk-in closet, electric fireplace, and a spacious ensuite with soaker tub & separate shower. Your PRIVATE BACKYARD RESORT includes a HEATED 20' x 40' INGROUND POOL with waterfall, premium GLASS CABANA, fully fenced pool area, and beautifully landscaped entertaining spaces overlooking Mitchell Lake. The HEATED 900 SQ. FT. TRIPLE DETACHED GARAGE/WORKSHOP with upper loft is ideal for vehicles, boats, workshop, studio or additional storage. Additional features include CENTRAL AIR, 24 kW GENERAC STANDBY GENERATOR, oversized driveway, and quality finishes throughout. Minutes to public BOAT & KAYAK LAUNCHES, marinas, beaches, golf, ATV & snowmobile trails, with direct boating access to BALSAM LAKE & its famous sandbar via the TRENT-SEVERN WATERWAY with NO LIFT LOCKS. A rare opportunity to own a luxury four-season lifestyle property in the heart of the Kawarthas.
For sale
C$1,249,000
1257 Portage Rd, Kawartha Lakes, ON K0M 2B0
5beds
3baths
Single Family Residence
Built in ----
2 Square Feet Lot
$-- Zestimate®
C$--/sqft
C$-- HOA
What's special
Hilltop settingsSpectacular sunrises and sunsetsModern designResort-style outdoor livingStunning wood-burning fireplaceHardwood and ceramic flooringWalk-in closet
- 84 days
- 18
- 0
Zillow last checked:
Listing updated:
Listed by:
CENTURY 21 HERITAGE GROUP LTD.
Source: TRREB,MLS®#: X13519842 Originating MLS®#: Toronto Regional Real Estate Board
Originating MLS®#: Toronto Regional Real Estate BoardFacts & features
Interior
Bedrooms & bathrooms
- Bedrooms: 5
- Bathrooms: 3
Primary bedroom
- Level: Main
- Dimensions: 5.37 x 4.3
Bedroom 2
- Level: Second
- Dimensions: 3.04 x 2.87
Bedroom 3
- Level: Second
- Dimensions: 3.04 x 4.32
Bedroom 4
- Level: Lower
- Dimensions: 3.61 x 4.13
Bedroom 5
- Level: Lower
- Dimensions: 3.23 x 5.04
Dining room
- Level: Main
- Dimensions: 4.36 x 3.66
Family room
- Level: Lower
- Dimensions: 7.37 x 6.4
Kitchen
- Level: Main
- Dimensions: 2.53 x 3.35
Living room
- Level: Main
- Dimensions: 6.4 x 7.92
Mud room
- Level: Main
- Dimensions: 2.17 x 1.74
Office
- Level: Lower
- Dimensions: 2.38 x 3.56
Heating
- Forced Air, Wood
Cooling
- Central Air
Appliances
- Included: Bar Fridge, Instant Hot Water, Water Heater Owned, Water Softener, Water Treatment
Features
- Primary Bedroom - Main Floor
- Basement: Finished with Walk-Out,Full
- Has fireplace: Yes
- Fireplace features: Family Room, Insert, Living Room, Wood Burning
Interior area
- Living area range: 2000-2500 null
Video & virtual tour
Property
Parking
- Total spaces: 15
- Parking features: Private, Private Double, Garage Door Opener
- Has garage: Yes
Features
- Stories: 2
- Patio & porch: Deck, Porch
- Exterior features: Landscaped, Year Round Living
- Has private pool: Yes
- Pool features: Outdoor Pool, In Ground
- Has view: Yes
- View description: Clear, Lake, Pool, Water
- Has water view: Yes
- Water view: Lake,Water,Direct
- Waterfront features: Indirect, Lake
- Body of water: Mitchell Lake
Lot
- Size: 2 Square Feet
- Features: Clear View, Lake Access, Lake/Pond, Irregular Lot
Details
- Additional structures: Fence - Partial, Shed
- Parcel number: 631680297
- Other equipment: Generator - Full, Propane Tank, Sewage Pump, Sump Pump
Construction
Type & style
- Home type: SingleFamily
- Property subtype: Single Family Residence
Materials
- Wood
- Foundation: Concrete, Insulated Concrete Form
- Roof: Asphalt Shingle
Utilities & green energy
- Sewer: Septic
- Water: Drilled Well
- Utilities for property: Cable Available, Cell Services, Electricity Connected, Garbage Pickup, Internet High Speed, Power Three Phase, Recycling Pickup
Community & HOA
Community
- Security: Carbon Monoxide Detector(s), Smoke Detector(s)
Location
- Region: Kawartha Lakes
Financial & listing details
- Annual tax amount: C$6,836
- Date on market: 7/3/2026
Price history
Price history is unavailable.
Public tax history
Tax history is unavailable.
Climate risks
Neighborhood: K0M
Nearby schools
GreatSchools rating
No schools nearby
We couldn't find any schools near this home.


Similar homes
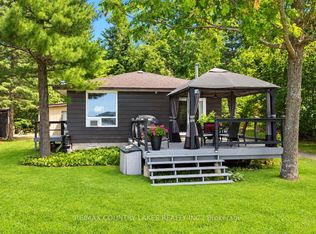
- C$979,9004 bd3 ba-- sqft27 Hillcrest Ave, Kawartha Lakes, ON K0M 2B0For Sale
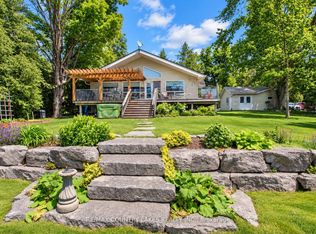 MLS ID #X13479290, RE/MAX COUNTRY LAKES REALTY INC.. TRREB
 - C$1,100,0003 bd2 ba-- sqft15 Trent View Rd, Kawartha Lakes, ON K0M 2B0For Sale
 MLS ID #X13746578, RE/MAX COUNTRY LAKES REALTY INC.. TRREB
 - C$1,290,0006 bd5 ba-- sqft25 Driftwood Shores Rd, Kawartha Lakes, ON K0M 2B0For Sale
 MLS ID #X13614712, RE/MAX HALLMARK YORK GROUP REALTY LTD.. TRREB
 - C$1,249,9004 bd3 ba-- sqft18 Baker Blvd, Kawartha Lakes, ON K0M 2B0For Sale
 MLS ID #X13657128, RE/MAX HALLMARK CHAY REALTY. TRREB
