Welcome to this custom-built all-brick bungalow on a private 4.71 acre property (as per MPAC) in Bexley, Kawartha Lakes. Built in 2020, this move-in-ready country home offers approximately 1,400 sq. ft. of well-designed living space with 2 oversized bedrooms, 2 bathrooms, main floor laundry, and direct access to the attached double-car garage. Designed for comfortable main-floor living, this quality-built home features ENGINEERED HARDWOOD FLOORING throughout, spacious principal rooms, 12+ foot ceilings in the main living areas, and a cozy WOOD-BURNING FIREPLACE that creates a warm and inviting focal point. Additional highlights include a METAL ROOF for long-term durability and low maintenance, CENTRAL AIR CONDITIONING, a FORCED-AIR FURNACE, an HRV SYSTEM for improved indoor air quality and energy efficiency, a GENERAC BACKUP GENERATOR for added peace of mind year-round, a DRILLED WELL + WATER TREATMENT system and a SEPTIC SYSTEM. The partially finished basement expands the home's living space and offers exceptional flexibility, with potential for additional bedrooms, a recreation room, home office, gym, or an in-law suite. Enjoy the peace and privacy of rural living while surrounded by nature. The property includes a detached shed with hydro and water, plus a fully operational koi pond that could easily be repurposed for a variety of uses. At the rear of the property, hydro and water have already been run to provide added flexibility for future use, subject to any required approvals. With nearly 5 acres of usable land, there's plenty of room for outdoor enthusiasts, hobbyists, or anyone seeking their own private retreat. Conveniently located just minutes from lakes, boating, fishing, trails, and year-round outdoor recreation, this property offers the perfect balance of privacy and lifestyle. A rare opportunity to own a newer custom-built bungalow with acreage, modern amenities, and exceptional privacy in one of the Kawarthas' most desirable rural settings.
For sale
C$799,000
42 Maritime Rd, Kawartha Lakes, ON K0M 2B0
2beds
2baths
Single Family Residence
Built in ----
4.6 Acres Lot
$-- Zestimate®
C$--/sqft
C$-- HOA
What's special
Custom-built all-brick bungalowMain floor laundryEngineered hardwood flooring throughoutSpacious principal roomsCozy wood-burning fireplaceCentral air conditioningForced-air furnace
- 63 days
- 3
- 0
Zillow last checked:
Listing updated:
Listed by:
RE/MAX HALLMARK REALTY LTD.
Source: TRREB,MLS®#: X13660972 Originating MLS®#: Toronto Regional Real Estate Board
Originating MLS®#: Toronto Regional Real Estate BoardFacts & features
Interior
Bedrooms & bathrooms
- Bedrooms: 2
- Bathrooms: 2
Bedroom
- Level: Main
- Dimensions: 4.06 x 4.77
Bedroom 2
- Level: Main
- Dimensions: 4.78 x 3.44
Bathroom
- Level: Main
- Dimensions: 2.98 x 1.57
Dining room
- Level: Main
- Dimensions: 2.57 x 4.03
Kitchen
- Level: Main
- Dimensions: 2.78 x 4.03
Laundry
- Level: Main
- Dimensions: 2.66 x 2.51
Living room
- Level: Main
- Dimensions: 5.36 x 5.45
Other
- Level: Main
- Dimensions: 1 x 2.41
Heating
- Forced Air, Propane
Cooling
- Central Air
Appliances
- Included: Water Heater
Features
- Primary Bedroom - Main Floor, Storage, ERV/HRV
- Flooring: Carpet Free
- Basement: Partially Finished
- Has fireplace: Yes
- Fireplace features: Wood Burning
Interior area
- Living area range: 1100-1500 null
Video & virtual tour
Property
Parking
- Total spaces: 10
- Parking features: Private Double, Private
- Has garage: Yes
Accessibility
- Accessibility features: Level Entrance, Open Floor Plan
Features
- Patio & porch: Deck
- Exterior features: Privacy
- Pool features: None
- Has view: Yes
- View description: Forest
Lot
- Size: 4.6 Acres
- Features: Wooded/Treed, Rectangular Lot
- Topography: Flat
Details
- Additional structures: Workshop, Garden Shed
- Parcel number: 631150402
- Other equipment: Generator - Full, Sump Pump
Construction
Type & style
- Home type: SingleFamily
- Architectural style: Bungalow
- Property subtype: Single Family Residence
Materials
- Brick, Stone
- Foundation: Poured Concrete
- Roof: Metal
Utilities & green energy
- Sewer: Septic
- Water: Drilled Well
Community & HOA
Location
- Region: Kawartha Lakes
Financial & listing details
- Annual tax amount: C$4,181
- Date on market: 8/11/2026
Price history
Price history is unavailable.
Public tax history
Tax history is unavailable.
Climate risks
Neighborhood: K0M
Nearby schools
GreatSchools rating
No schools nearby
We couldn't find any schools near this home.


Similar homes
- C$849,9003 bd2 ba-- sqft53 Robinson Ave, Kawartha Lakes, ON K0M 2B0For Sale
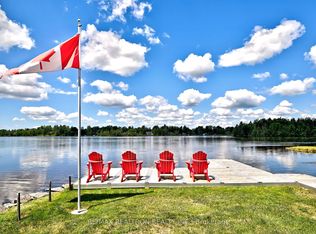 MLS ID #X13628488, RE/MAX REALTRON REALTY INC.. TRREB
 - C$758,8004 bd2 ba-- sqft23 Cedar Dale Dr, Kawartha Lakes, ON K0M 2B0For Sale
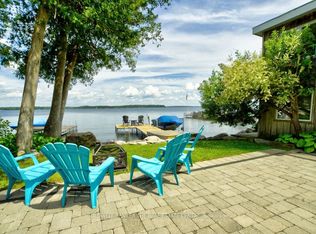 MLS ID #X13233006, COLDWELL BANKER THE REAL ESTATE CENTRE. TRREB
 - C$725,0003 bd2 ba-- sqft2745 County Road 48, Coboconk, ON K0M 2B0For Sale
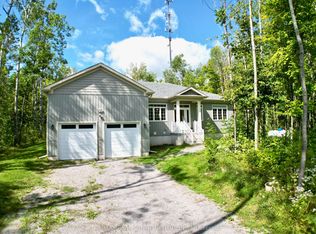 MLS ID #X13744732, RE/MAX REAL ESTATE CENTRE INC.. TRREB
 - C$610,0004 bd2 ba-- sqft34 Hargrave Rd, Kawartha Lakes, ON K0M 2B0For Sale
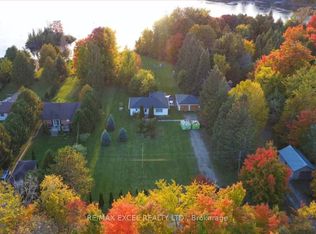 MLS ID #X13806274, RE/MAX EXCEL REALTY LTD.. TRREB
