One Balsam Lake property. Room for everyone. Set on 90 feet of clean, deep shoreline with unobstructed eastern views, 9 Fieldview Drive offers the space and flexibility an extended family needs to enjoy the lake together. The primary portion of the home includes four bedrooms plus a dedicated office, three full bathrooms and generous gathering spaces overlooking the water. The kitchen, dining and living areas flow together for everyday family life, while two propane fireplaces add warmth throughout the seasons. Upstairs, the lake-facing primary bedroom opens to its own waterside deck, and a bright second-floor sunroom provides another quiet place to enjoy the view. Integrated into the home is an additional two-bedroom suite with its own bathroom, living space, kitchenette with cooking facilities and independent heating controls. It is an ideal arrangement for parents, adult children, long-term guests or families wanting to stay together while maintaining some independence. Outside, multiple decks, covered gathering areas and a pergola provide plenty of space to entertain or enjoy the waterfront. The landscaped armour-stone shoreline leads to clear, weed-free water with excellent depth off the dock. A dry boathouse with marine railway makes boating easy, while the quiet year-round private road allows the property to be enjoyed in every season.
For sale
C$1,599,000
9 Fieldview Dr, Kawartha Lakes, ON K0M 2B0
7beds
4baths
Single Family Residence
Built in ----
0 Square Feet Lot
$-- Zestimate®
C$--/sqft
C$-- HOA
What's special
Unobstructed eastern viewsFour bedroomsDedicated officeMultiple decksCovered gathering areas
- 144 days
- 9
- 0
Zillow last checked:
Listing updated:
Listed by:
Signature Elite Realty Ltd.
Source: TRREB,MLS®#: X13212946 Originating MLS®#: One Point Association of REALTORS
Originating MLS®#: One Point Association of REALTORSFacts & features
Interior
Bedrooms & bathrooms
- Bedrooms: 7
- Bathrooms: 4
Primary bedroom
- Level: Second
- Dimensions: 3.65 x 4.87
Bedroom
- Level: Second
- Dimensions: 2.82 x 3.04
Bedroom
- Level: Second
- Dimensions: 2.95 x 3.05
Bedroom
- Level: Second
- Dimensions: 2.82 x 3.03
Bedroom
- Level: Second
- Dimensions: 2.94 x 3.35
Bathroom
- Level: Second
- Dimensions: 1.75 x 1.75
Bathroom
- Level: Second
- Dimensions: 1.78 x 1.74
Bathroom
- Level: Second
- Dimensions: 1.53 x 1.78
Bathroom
- Level: Main
- Dimensions: 2.93 x 2.79
Other
- Level: Second
- Length: 2.78
Breakfast
- Level: Main
- Dimensions: 2.2 x 2.32
Dining room
- Level: Main
- Dimensions: 2.96 x 4.63
Dining room
- Level: Second
- Dimensions: 3.35 x 1.63
Family room
- Level: Main
- Dimensions: 4.45 x 6.1
Family room
- Level: Second
- Dimensions: 3.35 x 3.07
Kitchen
- Level: Main
- Dimensions: 4.53 x 7.58
Kitchen
- Level: Second
- Dimensions: 4.79 x 2.82
Living room
- Level: Main
- Dimensions: 5.82 x 7.58
Office
- Level: Main
- Dimensions: 2.94 x 2.88
Sunroom
- Level: Second
- Dimensions: 7.72 x 3.19
Heating
- Baseboard, Electric
Cooling
- None
Appliances
- Included: Water Treatment
Features
- Guest Accommodations, In-Law Suite, In-Law Capability, Separate Heating Controls
- Flooring: Carpet Free
- Basement: Unfinished,Partial
- Has fireplace: Yes
- Fireplace features: Propane, Family Room, Living Room
Interior area
- Living area range: 3000-3500 null
Video & virtual tour
Property
Parking
- Total spaces: 9
- Parking features: Private Double, Garage Door Opener
- Has garage: Yes
Features
- Stories: 2
- Patio & porch: Deck, Patio, Porch
- Exterior features: Fishing, Landscaped, Year Round Living, Private Dock
- Pool features: None
- Has view: Yes
- View description: Bay, Clear, Water, Lake
- Has water view: Yes
- Water view: Bay,Water,Lake,Direct
- Waterfront features: Trent System, Boathouse, Dock, Stairs to Waterfront, Marine Rail, Direct, Lake
- Body of water: Balsam Lake
Lot
- Size: 0 Square Feet
- Features: Clear View, Cul de Sac/Dead End, School Bus Route, Waterfront, Irregular Lot
- Topography: Dry,Flat,Level,Open Space
Details
- Additional structures: Garden Shed, Other
- Parcel number: 631160542
- Other equipment: Propane Tank
Construction
Type & style
- Home type: SingleFamily
- Property subtype: Single Family Residence
Materials
- Brick, Vinyl Siding
- Foundation: Block
- Roof: Asphalt Shingle
Utilities & green energy
- Sewer: Septic
- Water: Drilled Well
- Utilities for property: Cell Services, Internet High Speed, Garbage Pickup, Recycling Pickup
Community & HOA
Community
- Security: Carbon Monoxide Detector(s), Smoke Detector(s)
Location
- Region: Kawartha Lakes
Financial & listing details
- Tax assessed value: C$781,000
- Annual tax amount: C$9,182
- Date on market: 5/29/2026
Price history
Price history is unavailable.
Public tax history
Tax history is unavailable.
Climate risks
Neighborhood: K0M
Nearby schools
GreatSchools rating
No schools nearby
We couldn't find any schools near this home.
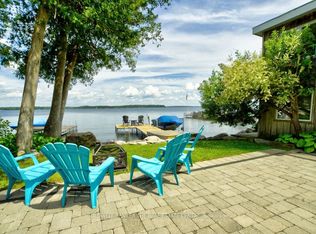
- C$758,8004 bd2 ba-- sqft23 Cedar Dale Dr, Kawartha Lakes, ON K0M2B0For Sale
- C$449,9002 bd1 ba-- sqft755 Balsam Lake Dr, Kawartha Lakes, ON K0M2B0For Sale

- C$550,0003 bd1 ba-- sqft98 Lakeview Cottage Rd, Kawartha Lakes, ON K0M2B0For Sale

- C$430,0002 bd-- ba-- sqft26 Lake St, Kawartha Lakes, ON K0M2B0For Sale

Similar homes
- C$1,599,9005 bd3 ba-- sqft384 Indian Point Rd, Kawartha Lakes, ON K0M 1K0For Sale
 MLS ID #X13614746, RE/MAX REALTY SPECIALISTS INC.. TRREB
 - C$1,799,9004 bd3 ba-- sqft9 Lytle Ln, Kawartha Lakes, ON K0M 2B0For Sale
 MLS ID #X13412946, Re/Max All-Stars Realty Inc.. TRREB
 - C$1,590,0004 bd4 ba-- sqft78 Everett Rd, Kawartha Lakes, ON K0M 1K0For Sale
 MLS ID #X13803576, PG DIRECT REALTY LTD.. TRREB
 - C$1,950,0004 bd3 ba-- sqft2166 Victoria Rd, Kawartha Lakes, ON K0M 2B0For Sale
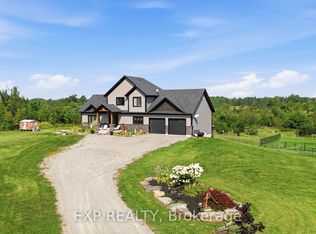 MLS ID #X13770186, EXP REALTY. TRREB
