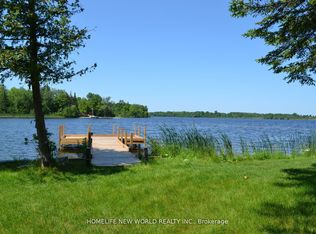
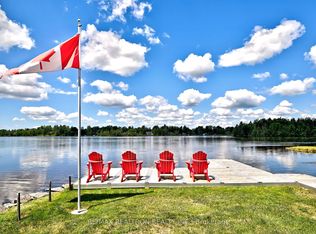
Exceptional opportunity for investors, short-term rental operators, or multi-generational families. Set on a private and secluded 1.25-acre retreat just approximately one hour from the GTA, this property is currently used as a licensed STA rental with approval for up to 8 guests, offering immediate income potential and flexibility. The property features two separate detached buildings and over $300,000 in recent upgrades completed between 2022 and 2024. The main bungalow offers a stylish designer kitchen with stainless steel appliances, inviting living spaces, and a warm cottage-inspired atmosphere. The professionally renovated second building provides a spacious games room, complete with a billiard table, along with additional sleeping quarters-ideal for guests, extended family, or rental use. Designed for year-round enjoyment, the property features upgraded winterized water lines, four-season accessibility, and year-round road access. Outdoor amenities include a hot tub, propane BBQ, and nearby lake access, creating the perfect setting for relaxation, entertaining, and memorable getaways.
For sale
C$610,000
34 Hargrave Rd, Kawartha Lakes, ON K0M 2B0
4beds
2baths
Single Family Residence
Built in ----
1.2 Acres Lot
$-- Zestimate®
C$--/sqft
C$-- HOA
What's special
Stylish designer kitchenStainless steel appliancesInviting living spacesWarm cottage-inspired atmosphereSpacious games roomBilliard tableAdditional sleeping quarters
- 5 days
- 33
- 0
Zillow last checked:
Listing updated:
Listed by:
RE/MAX EXCEL REALTY LTD.
Source: TRREB,MLS®#: X13806274 Originating MLS®#: Toronto Regional Real Estate Board
Originating MLS®#: Toronto Regional Real Estate BoardFacts & features
Interior
Bedrooms & bathrooms
- Bedrooms: 4
- Bathrooms: 2
Primary bedroom
- Level: Ground
- Dimensions: 3.11 x 3.23
Bedroom 2
- Level: Ground
- Dimensions: 3.66 x 2.62
Bedroom 3
- Level: Ground
- Dimensions: 4.42 x 3.75
Dining room
- Level: Ground
- Dimensions: 4.94 x 7.86
Kitchen
- Level: Ground
- Dimensions: 2.92 x 3.05
Living room
- Level: Ground
- Dimensions: 4.94 x 7.86
Recreation
- Level: Ground
- Dimensions: 6.19 x 4.14
Heating
- Baseboard, Electric
Cooling
- Wall Unit(s)
Features
- Flooring: Carpet Free
- Basement: None
- Has fireplace: Yes
- Fireplace features: Electric
Interior area
- Living area range: 1100-1500 null
Property
Parking
- Total spaces: 8
- Parking features: Private Double
- Has garage: Yes
Features
- Exterior features: Private Dock
- Pool features: None
- Has view: Yes
- View description: Trees/Woods, Lake
- Has water view: Yes
- Water view: Lake,Direct
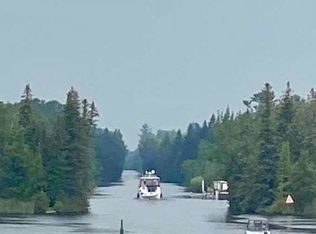
- Waterfront features: Dock, Direct, Lake
- Body of water: Mitchell Lake
Lot
- Size: 1.2 Acres
- Features: Irregular Lot
Details
- Additional structures: Gazebo
- Parcel number: 631660242
Construction
Type & style
- Home type: SingleFamily
- Architectural style: Bungalow
- Property subtype: Single Family Residence
Materials
- Vinyl Siding
- Foundation: Unknown
- Roof: Shingle
Utilities & green energy
- Sewer: Septic
- Water: Drilled Well, Water System
Community & HOA
Community
- Security: Security System, Smoke Detector(s)
Location
- Region: Kawartha Lakes
Financial & listing details
- Annual tax amount: C$2,492
- Date on market: 9/19/2026
Price history
Price history is unavailable.
Public tax history
Tax history is unavailable.
Climate risks
Neighborhood: K0M
Nearby schools
GreatSchools rating
No schools nearby
We couldn't find any schools near this home.

Similar homes
- C$725,0006 bd3 ba-- sqft1389 Portage Rd, Kawartha Lakes, ON K0M 2B0For Sale
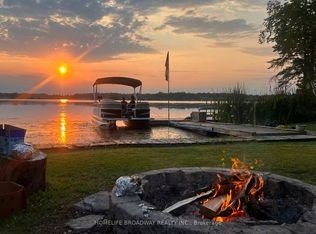 MLS ID #X13714274, HOMELIFE BROADWAY REALTY INC.. TRREB
 - C$725,0003 bd2 ba-- sqft2745 County Road 48, Coboconk, ON K0M 2B0For Sale
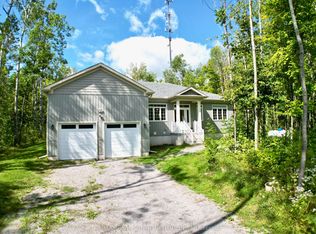 MLS ID #X13744732, RE/MAX REAL ESTATE CENTRE INC.. TRREB
 - C$849,9003 bd2 ba-- sqft53 Robinson Ave, Kawartha Lakes, ON K0M 2B0For Sale
 MLS ID #X13628488, RE/MAX REALTRON REALTY INC.. TRREB
 - C$449,0003 bd2 ba-- sqft9 Richmond St W, Kawartha Lakes, ON K0M 2B0For Sale
 MLS ID #X13767578, Royal Lepage Kawartha Lakes Realty Inc.. TRREB
