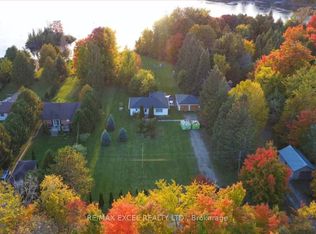
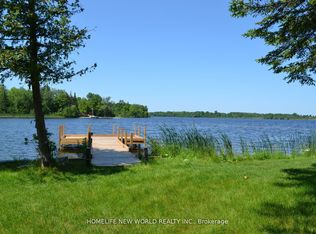
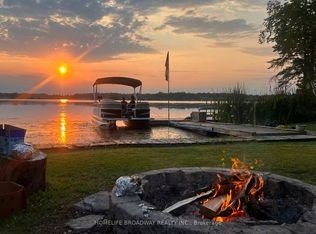
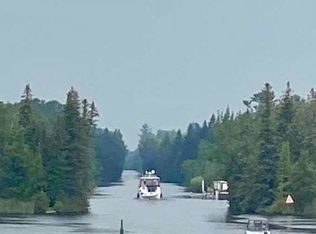
Say hello to your new cottage or year-round home, just 1.5 hours from Toronto! This turnkey, fully furnished and winterized waterfront property sits on an oversized lot on beautiful Mitchell Lake, offering 4 bedrooms and 2 full bathrooms.One of the home's standout features is the fabulous oversized enclosed sunroom, filled with cottage character and featuring natural wood ceiling and wall finishes, stone accents and a ceiling fan-the perfect spot for morning coffee, entertaining or simply relaxing and taking in the peaceful surroundings. With two wood-burning fireplaces, there's no shortage of cozy cottage charm after a day on the lake.If you're looking for a new cottage that feels like home, or a new home that feels like a cottage-this is the place! Ready to be filled with a lifetime of memories, the property features an upgraded kitchen with stainless steel appliances, newer windows and roof, pot lights, fresh paint throughout, updated electrical and plumbing, plus a new water filtration system. The semi-finished basement is already studded and ready for your finishing touches, offering excellent potential for additional entertainment space, a games room, recreation area or extra living space.Step outside and follow the picturesque tree-lined path to the waterfront, where countless sunsets, lakeside campfires and summer days await. Complete with a boathouse and bunkie/storage space, there's plenty of room for all your cottage essentials.Extras: Located on Mitchell Lake with direct access to the Trent-Severn Waterway and Balsam Lake, plus a public boat launch just minutes away for launching larger boats. Conveniently located near gas, 15mins away from grocery store FoodLands, LCBO, Tim Hortons, restaurants and breakfast spots, with Coboconk and picturesque Fenelon Falls within easy reach.Turnkey. Furnished. Winterized. Waterfront. Just bring your bags and start enjoying lake life!
For sale
C$599,900
32 Hargrave Rd, Kawartha Lakes, ON K0M 2B0
4beds
2baths
Single Family Residence
Built in ----
0 Square Feet Lot
$-- Zestimate®
C$--/sqft
C$-- HOA
What's special
Fabulous oversized enclosed sunroomFilled with cottage characterStone accentsCeiling fanTwo wood-burning fireplacesNewer windowsPot lights
- 19 hours
- 13
- 0
Zillow last checked:
Listing updated:
Listed by:
ROYAL LEPAGE SIGNATURE REALTY
Source: TRREB,MLS®#: X13780482 Originating MLS®#: Toronto Regional Real Estate Board
Originating MLS®#: Toronto Regional Real Estate BoardFacts & features
Interior
Bedrooms & bathrooms
- Bedrooms: 4
- Bathrooms: 2
Primary bedroom
- Level: Second
- Dimensions: 4.2 x 4.63
Bedroom
- Level: Main
- Dimensions: 3.43 x 2.92
Bedroom 2
- Level: Main
- Dimensions: 3.25 x 3
Bedroom 4
- Level: Second
- Dimensions: 3.73 x 3.02
Bathroom
- Level: Second
- Dimensions: 1.71 x 2.83
Bathroom
- Level: Main
- Dimensions: 2.69 x 1.53
Dining room
- Level: Main
- Dimensions: 2.81 x 3.52
Dining room
- Level: Main
- Dimensions: 2.81 x 3.52
Kitchen
- Level: Main
- Dimensions: 2.81 x 2.39
Living room
- Level: Main
- Dimensions: 4.67 x 7.55
Other
- Level: Lower
- Dimensions: 3.75 x 3.12
Other
- Level: Lower
- Dimensions: 7.46 x 10.53
Other
- Level: Lower
- Dimensions: 3.75 x 4.89
Sunroom
- Level: Main
- Dimensions: 3.85 x 8.2
Heating
- Forced Air, Propane
Cooling
- Central Air
Features
- Primary Bedroom - Main Floor
- Flooring: Carpet Free
- Basement: Development Potential,Full,Partially Finished,Separate Entrance,Walk-Out Access
- Has fireplace: Yes
- Fireplace features: Wood Burning
Interior area
- Living area range: 1500-2000 null
Property
Parking
- Total spaces: 8
- Parking features: Private
- Has garage: Yes
Features
- Stories: 2
- Patio & porch: Deck
- Exterior features: Privacy, Private Dock
- Pool features: None
- Has view: Yes
- View description: Trees/Woods, Water, Lake
- Has water view: Yes
- Water view: Water,Lake,Direct
- Waterfront features: Boathouse, Direct, Lake
- Body of water: Mitchell Lake
Lot
- Size: 0 Square Feet
- Features: Cul de Sac/Dead End, Lake Access, Marina, Waterfront, Wooded/Treed, Rectangular Lot
- Topography: Flat
Details
- Parcel number: 631660241
Construction
Type & style
- Home type: SingleFamily
- Property subtype: Single Family Residence
Materials
- Brick
- Foundation: Concrete
- Roof: Asphalt Shingle
Utilities & green energy
- Sewer: Septic
- Utilities for property: Cable Available, Cell Services, Electricity Connected, Garbage Pickup, Internet High Speed, Internet Other, Recycling Pickup
Community & HOA
Community
- Security: Carbon Monoxide Detector(s), Smoke Detector(s)
Location
- Region: Kawartha Lakes
Financial & listing details
- Annual tax amount: C$4,860
- Date on market: 9/14/2026
Price history
Price history is unavailable.
Public tax history
Tax history is unavailable.
Climate risks
Neighborhood: K0M
Nearby schools
GreatSchools rating
No schools nearby
We couldn't find any schools near this home.
Similar homes
- C$849,9003 bd2 ba-- sqft53 Robinson Ave, Kawartha Lakes, ON K0M 2B0For Sale
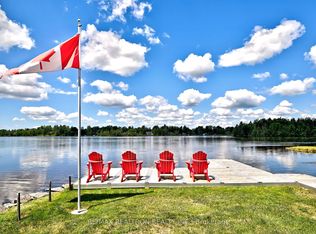 MLS ID #X13628488, RE/MAX REALTRON REALTY INC.. TRREB
 - C$519,9003 bd1 ba-- sqft6 Mitchellview Rd, Kawartha Lakes, ON K0M 2B0For Sale
 MLS ID #X13661786, RE/MAX HALLMARK YORK GROUP REALTY LTD.. TRREB
 - C$550,0003 bd2 ba-- sqft20 Camelot Pl, Kirkfield, ON K0M 2B0For Sale
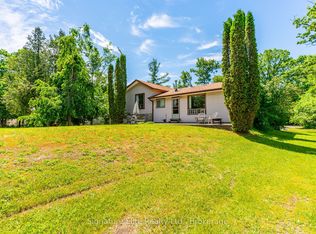 MLS ID #X13446198, Signature Elite Realty Ltd.. TRREB
 - C$550,0003 bd1 ba-- sqft98 Lakeview Cottage Rd, Kawartha Lakes, ON K0M 2B0For Sale
 MLS ID #X13622390, Century 21 United Realty Inc.. TRREB
