Turn-Key 4-Season Waterfront Retreat! Fully renovated and move-in ready, this charming waterfront cottage offers the perfect blend of modern comfort and cottage living. Enjoy a beautiful waterfront lot with a newly renovated composite dock, upgraded with metal support poles (2026) and space for up to 3 boats. Inside, you'll find an open-concept kitchen, updated flooring, modern trim, a stunning stone-faced fireplace, 3 bedrooms, and 2 baths. The bright solarium and large deck create ideal spaces for relaxing and entertaining. Recent upgrades include a new septic system with heat line (2023), new garage door, updated sunroom flooring, replacement window, water filtration system with new pump, upgraded plumbing, crawl space improvements, and freshly painted deck (2026). The oversized 23' x 15.5' garage, huge driveway, and spacious backyard provide plenty of room for vehicles, toys, and family gatherings. two large storage rooms. $125 Annual Road fee. A true waterfront gem ready to enjoy year-round!
For sale
C$769,000
203 McGuire Beach Rd, Kawartha Lakes, ON K0M 2B0
3beds
2baths
Single Family Residence
Built in ----
0.47 Acres Lot
$-- Zestimate®
C$--/sqft
C$-- HOA
What's special
Beautiful waterfront lotNewly renovated composite dockOpen-concept kitchenUpdated flooringModern trimStunning stone-faced fireplaceBright solarium
- 118 days
- 19
- 1
Zillow last checked:
Listing updated:
Listed by:
RIGHT AT HOME REALTY INC.
Source: TRREB,MLS®#: X13430038 Originating MLS®#: Toronto Regional Real Estate Board
Originating MLS®#: Toronto Regional Real Estate BoardFacts & features
Interior
Bedrooms & bathrooms
- Bedrooms: 3
- Bathrooms: 2
Primary bedroom
- Level: Main
- Dimensions: 2.46 x 3.47
Bedroom 2
- Level: Main
- Dimensions: 2.45 x 3.53
Bedroom 3
- Level: Lower
- Dimensions: 1.85 x 2.82
Dining room
- Level: Main
- Dimensions: 3.42 x 3.99
Kitchen
- Level: Main
- Dimensions: 3.7 x 3.39
Living room
- Level: Main
- Dimensions: 3.42 x 4.85
Mud room
- Level: Lower
- Dimensions: 3.5 x 2.32
Other
- Level: Main
- Dimensions: 3.36 x 5.45
Heating
- Forced Air, Propane
Cooling
- None
Appliances
- Included: Water Treatment, Water Softener
Features
- Storage
- Flooring: Carpet Free
- Basement: Crawl Space
- Has fireplace: Yes
- Fireplace features: Electric
Interior area
- Living area range: 700-1100 null
Property
Parking
- Total spaces: 7
- Parking features: Private
- Has garage: Yes
Features
- Patio & porch: Porch, Deck
- Exterior features: Year Round Living, Private Dock
- Pool features: None
- Water view: Direct,Unobstructive
- On waterfront: Yes
- Waterfront features: Trent System, Direct, Lake
- Body of water: Canal Lake
Lot
- Size: 0.47 Acres
- Features: Park, School, Waterfront, Lake Access, Golf, Rectangular Lot
Details
- Parcel number: 631690150
Construction
Type & style
- Home type: SingleFamily
- Architectural style: Bungalow
- Property subtype: Single Family Residence
Materials
- Vinyl Siding, Wood
- Foundation: Unknown
- Roof: Asphalt Shingle
Utilities & green energy
- Sewer: Septic
- Water: Drilled Well
- Utilities for property: Cable Available, Electricity Connected, Garbage Pickup, Internet High Speed
Community & HOA
Community
- Security: Carbon Monoxide Detector(s), Smoke Detector(s)
Location
- Region: Kawartha Lakes
Financial & listing details
- Annual tax amount: C$3,057
- Date on market: 6/11/2026
Price history
Price history is unavailable.
Public tax history
Tax history is unavailable.
Climate risks
Neighborhood: K0M
Nearby schools
GreatSchools rating
No schools nearby
We couldn't find any schools near this home.
- C$470,0001 bd1 ba-- sqft93 McGuire Beach Rd, Kawartha Lakes, ON K0M2B0For Sale

- C$389,9003 bd1 ba-- sqft129 McGuire Beach Rd, Kawartha Lakes, ON K0M2B0For Sale

- C$949,9003 bd2 ba-- sqft275 McGuire Beach Rd, Kawartha Lakes, ON K0M2B0For Sale
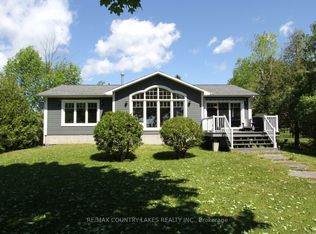
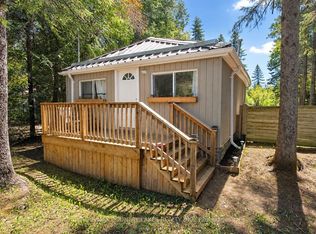
- C$239,9002 bd1 ba-- sqft77 McGuire Beach Rd, Kawartha Lakes, ON K0M2B0For Sale
Similar homes
- C$849,9003 bd2 ba-- sqft53 Robinson Ave, Kawartha Lakes, ON K0M 2B0For Sale
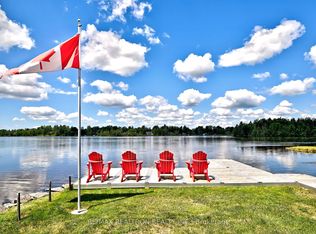 MLS ID #X13628488, RE/MAX REALTRON REALTY INC.. TRREB
 - C$849,9993 bd2 ba-- sqft115 Pinewood Blvd, Kawartha Lakes, ON K0M 2T0For Sale
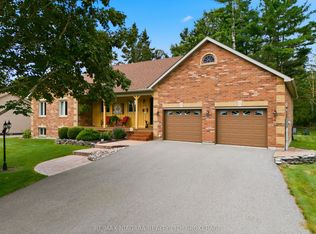 MLS ID #X13716496, RE/MAX NIAGARA REALTY LTD, BROKERAGE. TRREB
 - C$747,0003 bd1 ba-- sqft121 Stanley Rd, Woodville, ON K0M 2T0For Sale
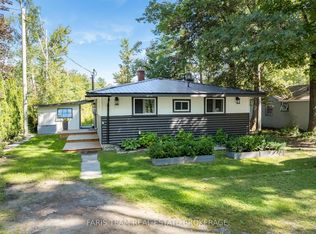 MLS ID #X13778864, FARIS TEAM REAL ESTATE. TRREB
 - C$899,9503 bd2 ba-- sqft62 Antiquary Rd, Kawartha Lakes, ON K0M 2B0For Sale
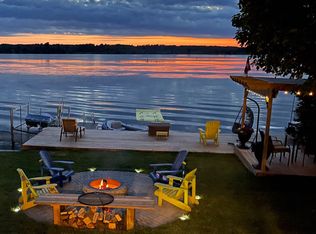 MLS ID #X12868752, RIGHT AT HOME REALTY INC.. TRREB
