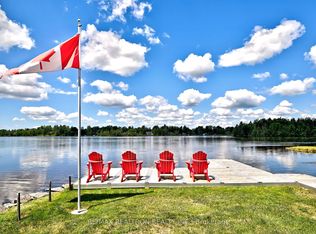
Experience refined waterfront living on beautiful Lake Dalrymple. Meticulously renovated over the past two years, this 3-bedroom, 1.5-bath four-season cottage or year-round home showcases exceptional quality, craftsmanship, and attention to detail throughout. Set on a sprawling half-acre property with waterfront access and backing onto the renowned Carden Alvar, this rare offering combines lakefront living with the beauty of protected natural surroundings. The bright open-concept interior features premium finishes, stylish living spaces, and picturesque lake views, while the beautifully updated kitchen is perfect for everyday living and entertaining alike. Enjoy boating, swimming, fishing, and relaxing on the dock, all while surrounded by abundant wildlife and breathtaking scenery, while the newly paved driveway allows year round living with ease. Whether you're seeking a year-round home or an upscale weekend retreat, this turnkey Lake Dalrymple property delivers an exceptional waterfront lifestyle.
For sale
C$835,000
184 Lake Dalrymple Rd, Kawartha Lakes, ON L0K 1W0
3beds
2baths
Single Family Residence
Built in ----
0.34 Acres Lot
$-- Zestimate®
C$--/sqft
C$-- HOA
What's special
Beautiful lake dalrympleMeticulously renovatedSprawling half-acre propertyWaterfront accessBright open-concept interiorPremium finishesStylish living spaces
- 132 days
- 3
- 0
Zillow last checked:
Listing updated:
Listed by:
RIGHT AT HOME REALTY INC.
Source: TRREB,MLS®#: X13421292 Originating MLS®#: Toronto Regional Real Estate Board
Originating MLS®#: Toronto Regional Real Estate BoardFacts & features
Interior
Bedrooms & bathrooms
- Bedrooms: 3
- Bathrooms: 2
Primary bedroom
- Level: Main
- Dimensions: 3.45 x 3.33
Bedroom
- Level: Main
- Dimensions: 3.12 x 3.12
Bedroom
- Level: Main
- Dimensions: 3.12 x 2.44
Bathroom
- Level: Main
- Dimensions: 2.08 x 1.52
Bathroom
- Level: Main
- Dimensions: 0 x 0
Dining room
- Level: Main
- Dimensions: 4.27 x 2.44
Other
- Level: Main
- Dimensions: 10.79 x 3.86
Heating
- Baseboard, Electric
Cooling
- Wall Unit(s)
Appliances
- Included: Water Heater Owned
Features
- Basement: Crawl Space
- Has fireplace: Yes
- Fireplace features: Wood Burning
Interior area
- Living area range: 700-1100 null
Property
Parking
- Total spaces: 8
- Parking features: Private
Features
- Exterior features: Private Dock
- Pool features: None
- Water view: Direct
- On waterfront: Yes
- Waterfront features: Dock, Stairs to Waterfront, Direct, Lake
- Body of water: Dalrymple Lake
Lot
- Size: 0.34 Acres
Details
- Parcel number: 631100143
Construction
Type & style
- Home type: SingleFamily
- Architectural style: Bungalow
- Property subtype: Single Family Residence
- Attached to another structure: Yes
Materials
- Vinyl Siding
- Foundation: Concrete Block, Poured Concrete
- Roof: Asphalt Shingle
Utilities & green energy
- Sewer: Septic
- Water: Drilled Well
Community & HOA
Location
- Region: Kawartha Lakes
Financial & listing details
- Annual tax amount: C$2,304
- Date on market: 6/9/2026
Price history
Price history is unavailable.
Public tax history
Tax history is unavailable.
Climate risks
Neighborhood: L0K
Nearby schools
GreatSchools rating
No schools nearby
We couldn't find any schools near this home.
- C$549,9003 bd1 ba-- sqft222 Lake Dalrymple Rd, Kawartha Lakes, ON L0K1W0For Sale

- C$315,0003 bd1 ba-- sqft230 Lake Dalrymple Rd #20, Kawartha Lakes, ON L0K1W0For Sale
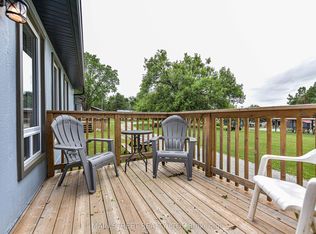
- C$879,9004 bd2 ba-- sqft138 Lake Dalrymple Rd, Kawartha Lakes, ON L0K1W0For Sale
- C$1,485,0006 bd4 ba-- sqft50 Park Ln, Kawartha Lakes, ON L0K1W0For Sale
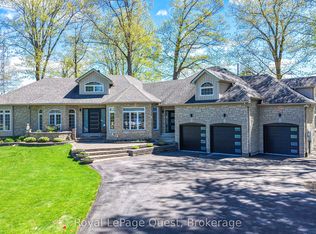
Similar homes
- C$619,0003 bd2 ba-- sqft337 Lake Dalrymple Rd, Kawartha Lakes, ON L0K 1W0For Sale
 MLS ID #X13712906, Royal Lepage ProAlliance Realty. TRREB
 - C$769,0003 bd2 ba-- sqft203 McGuire Beach Rd, Kawartha Lakes, ON K0M 2B0For Sale
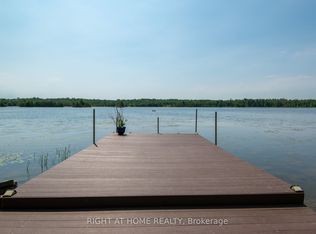 MLS ID #X13430038, RIGHT AT HOME REALTY INC.. TRREB
 - C$835,0004 bd3 ba-- sqft35 Cedar Bay Rd, Kawartha Lakes, ON L0K 1B0For Sale
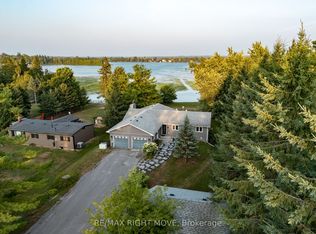 MLS ID #X13588428, RE/MAX RIGHT MOVE. TRREB
 - C$849,9003 bd2 ba-- sqft53 Robinson Ave, Kawartha Lakes, ON K0M 2B0For Sale
 MLS ID #X13628488, RE/MAX REALTRON REALTY INC.. TRREB
