Discover the waterfront lifestyle you've been dreaming of in Orillia's sought after Westshore neighbourhood. Set on 72 feet of tranquil canal frontage with direct access to Lake Couchiching and the renowned Trent Severn Waterway, this beautifully renovated raised bungalow offers the perfect balance of relaxation, recreation and everyday convenience. Spend your summers boating, paddleboarding, kayaking or fishing, then unwind in the hot tub or entertain family and friends from the covered BBQ area overlooking the backyard. Located just minutes north of Orillia with quick access to Highway 11, Westshore is a quiet, family friendly waterfront community with a neighbourhood park, elementary school and easy access to everyday amenities. Thoughtfully renovated from top to bottom, this move in ready home offers 3 plus 1 bedrooms, 3 bathrooms and a bright, functional layout designed for modern living. The fully finished lower level provides excellent in-law potential with a second kitchen, full bath and an additional bedroom, making it ideal for extended family or multi-generational living. Outside, the exceptional property continues to impress with a spacious paved driveway, an oversized detached garage and a remarkable 24 x 32 detached workshop complete with a vehicle hoist, an incredible space for mechanics, car enthusiasts, contractors or anyone seeking the ultimate hobby shop. Combining extensive recent renovations, exceptional garage and workshop space, direct boating access to Lake Couchiching and one of the area's most desirable waterfront communities, this is a rare opportunity to enjoy year round waterfront living without compromising on convenience, space or functionality. Residents enjoy access to the Westshore Community Association for just $35 per year, offering access to a private Lake Couchiching park.
For sale
C$969,000
2628 Westshore Cres, Severn, ON L3V 0V8
4beds
3baths
Single Family Residence
Built in ----
10,051 Square Feet Lot
$-- Zestimate®
C$--/sqft
C$-- HOA
What's special
Beautifully renovated raised bungalowHot tubNeighbourhood parkMove in ready homeFully finished lower levelSpacious paved drivewayOversized detached garage
- 12 days |
- 38 |
- 0 |
Zillow last checked:
Listing updated:
Listed by:
LPT REALTY
Source: TRREB,MLS®#: S13597144 Originating MLS®#: Toronto Regional Real Estate Board
Originating MLS®#: Toronto Regional Real Estate BoardFacts & features
Interior
Bedrooms & bathrooms
- Bedrooms: 4
- Bathrooms: 3
Primary bedroom
- Level: Main
- Dimensions: 3.6 x 2.9
Bedroom 2
- Level: Main
- Dimensions: 3.58 x 2.9
Bedroom 3
- Level: Main
- Dimensions: 2.9 x 2.62
Bedroom 4
- Level: Basement
- Dimensions: 4.18 x 3.67
Family room
- Level: Basement
- Dimensions: 7.64 x 4.16
Other
- Level: Basement
- Dimensions: 5.01 x 2.47
Kitchen
- Level: Main
- Dimensions: 4.58 x 3.48
Living room
- Level: Main
- Dimensions: 5.3 x 4.19
Mud room
- Level: Main
- Dimensions: 2.07 x 1.6
Heating
- Forced Air, Electric
Cooling
- Central Air
Appliances
- Included: Bar Fridge, Built-In Oven, Countertop Range
Features
- In-Law Capability, Primary Bedroom - Main Floor
- Flooring: Carpet Free
- Basement: Finished
- Has fireplace: Yes
- Fireplace features: Electric, Natural Gas
Interior area
- Living area range: 1100-1500 null
Property
Parking
- Total spaces: 16
- Parking features: Private, Private Triple
- Has garage: Yes
Features
- Patio & porch: Deck, Porch
- Exterior features: Awning(s), Fishing, Privacy, Recreational Area, Year Round Living
- Pool features: None
- Has spa: Yes
- Spa features: Hot Tub
- Has view: Yes
- View description: Canal
- Has water view: Yes
- Water view: Canal,Direct
- Waterfront features: Canal Front, Motorboats Prohibited, Trent System, Direct, Lake
- Body of water: Lake Couchiching
Lot
- Size: 10,051 Square Feet
- Features: Golf, Hospital, Marina, Park, School, School Bus Route, Irregular Lot
- Topography: Waterway
Details
- Additional structures: Additional Garage(s), Workshop, Shed
- Parcel number: 586160254
Construction
Type & style
- Home type: SingleFamily
- Architectural style: Bungalow-Raised
- Property subtype: Single Family Residence
Materials
- Brick
- Foundation: Block
- Roof: Metal
Utilities & green energy
- Sewer: Sewer
Community & HOA
Location
- Region: Severn
Financial & listing details
- Annual tax amount: C$4,164
- Date on market: 7/23/2026
LPT REALTY
LPT REALTY
By pressing Contact Agent, you agree that the real estate professional identified above may call/text you about your search, which may involve use of automated means and pre-recorded/artificial voices. You don't need to consent as a condition of buying any property, goods, or services. Message/data rates may apply. You also agree to our Terms of Use. Zillow does not endorse any real estate professionals. We may share information about your recent and future site activity with your agent to help them understand what you're looking for in a home.
Price history
Price history is unavailable.
Public tax history
Tax history is unavailable.
Climate risks
Neighborhood: L3V
Nearby schools
GreatSchools rating
No schools nearby
We couldn't find any schools near this home.
- C$840,0003 bd1 ba959 sqft2624 Westshore Cres, Severn, ON L3V0V8Sold
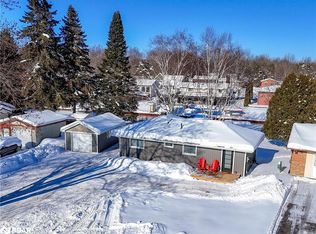
- C$1,079,9003 bd4 ba-- sqft2636 Westshore Cres, Severn, ON L3V0V8For Sale

- C$823,8883 bd3 ba-- sqft3644 Shadow Creek Rd, Severn, ON L3V0V8For Sale

- C$849,0004 bd2 ba-- sqft2668 Westshore Cres, Severn, ON L3V0V8For Sale
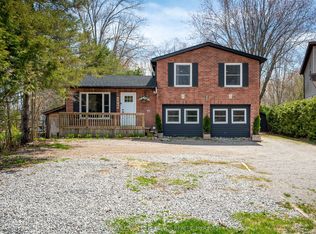
- C$699,9002 bd2 ba-- sqft3705 Shadow Creek Rd, Severn, ON L3V0V8For Sale
- C$225,0002 bd1 ba-- sqft2450 Amigo Dr, Severn, ON L3V0T9For Sale
- C$932,5006 bd4 ba2k sqft2638 Grand Tamarack Cres, Severn, ON L3V7A8Sold
- C$549,9003 bd2 ba-- sqft3448 Coronation Ave, Severn, ON L3V0V8For Sale
Similar homes
- C$529,0003 bd2 ba-- sqft3403 Bayou Rd, Severn, ON L3V 0V8For Sale
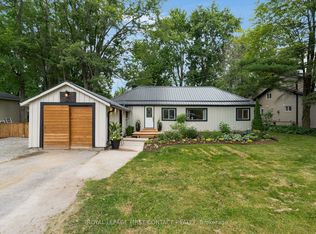 MLS ID #S13617180, ROYAL LEPAGE FIRST CONTACT REALTY. TRREB
 - C$998,0005 bd3 ba-- sqft34 Merrington Ave, Oro Medonte, ON L3V 0R5For Sale
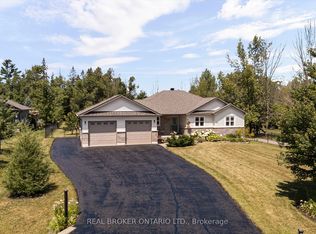 MLS ID #S13631698, REAL BROKER ONTARIO LTD.. TRREB
 - C$899,9993 bd3 ba-- sqft3938 Wood Ave, Severn, ON L3V 0T9For Sale
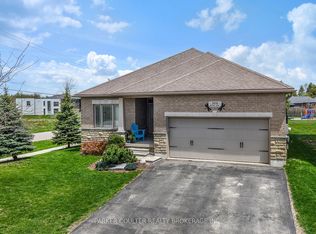 MLS ID #S13175946, PARKER COULTER REALTY BROKERAGE INC.. TRREB
 - C$899,0004 bd3 ba-- sqft3169 Searidge St, Severn, ON L3V 8P8For Sale
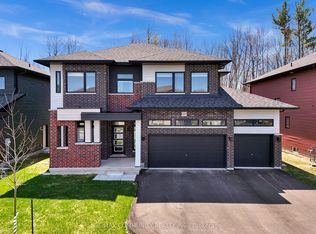 MLS ID #S13113580, RE/MAX COMMUNITY REALTY INC.. TRREB
 - C$509,9992 bd1 ba-- sqft3408 Coronation Ave, Severn, ON L3V 0V8For SaleMLS ID #S13612666, CENTURY 21 B.J. ROTH REALTY LTD., BROKERAGE. TRREB
- C$859,9004 bd3 ba-- sqft3118 Orion Blvd, Orillia, ON L3V 8J5For SaleMLS ID #S13634280, RE/MAX HALLMARK CHAY REALTY. TRREB
- C$999,9005 bd4 ba-- sqft47 Atlantis Dr, Orillia, ON L3V 8L4For SaleMLS ID #S13558812, LPT Realty. TRREB
- C$1,079,9003 bd2 ba-- sqft12 Francis Rd, Orillia, ON L3V 2L7For SaleMLS ID #S13549548, RE/MAX HALLMARK CHAY REALTY. TRREB
- C$1,099,0003 bd3 ba-- sqft3744 Wainman Line, Severn, ON L3V 0Z5For SaleMLS ID #S13456968, RE/MAX REALTRON REALTY INC.. TRREB
- C$749,9005 bd2 ba-- sqft3338 Cox Dr, Severn, ON L0K 2B0For SaleMLS ID #S13611888, CV Real Estate. TRREB
- C$949,0004 bd4 ba-- sqft135 Forest Glen Dr, Gravenhurst, ON P1P 1A1For SaleMLS ID #X13583736, FARIS TEAM REAL ESTATE. TRREB
- C$1,099,0005 bd4 ba-- sqft1083 15th Line N, Oro Medonte, ON L3V 8J1For SaleMLS ID #S13133980, LPT REALTY. TRREB
- C$849,9993 bd4 ba-- sqft4365 Huronia Rd, Severn, ON L3V 0G6For SaleMLS ID #S13435120, PARKER COULTER REALTY BROKERAGE INC.. TRREB
- C$1,288,0005 bd3 ba-- sqft3583 Riverdale Dr, Severn, ON L0K 2B0For SaleMLS ID #S13612098, RIGHT AT HOME REALTY INC.. TRREB
- C$995,0005 bd3 ba-- sqft12 Mariposa Cres, Oro Medonte, ON L0L 1T0For SaleMLS ID #S13543306, PARKER COULTER REALTY BROKERAGE INC.. TRREB
- C$899,9004 bd4 ba-- sqft2 Lavender Ct, Ramara, ON L0K 1B0For SaleMLS ID #S13573620, RE/MAX RIGHT MOVE. TRREB
- C$779,0004 bd3 ba-- sqft82 Huronwoods Dr, Oro Medonte, ON L0K 1E0For SaleMLS ID #S13622596, RARE REAL ESTATE. TRREB
- C$599,9004 bd1 ba-- sqft4142 Stewarts Ln, Severn, ON L3V 6K6For SaleMLS ID #S13129964, EXP REALTY. TRREB
- C$1,295,0004 bd3 ba-- sqft1897 Marchmont Rd, Severn, ON L3V 0V6For SaleMLS ID #S12994472, CENTURY 21 B.J. ROTH REALTY LTD., BROKERAGE. TRREB
- C$998,0003 bd3 ba-- sqft16 Oneida Ave, Oro Medonte, ON L0K 1E0For SaleMLS ID #S13487302, SOHO CLASSIC REALTY LTD.. TRREB
