Don't miss this opportunity to own an affordable waterfront property! This beautifully remodelled home offers approximately 959 sq. ft. of living space, featuring 3 bedrooms, 1 bathroom, a kitchen with a center island, and a spacious living room with a cathedral ceiling and a walkout to the deck. Recently updated with meticulous attention to detail and no expense spared, improvements include spray foam insulation (including the crawlspace), plumbing, electrical, HVAC, new flooring, drywall, doors, and most windows. The kitchen, bathroom, siding, eaves, dock and decking have also been upgraded. The single detached garage is fully insulated. This property is on full municipal services. For just $35 per year, you can join the Bayou Park Ratepayers Association, providing access to additional parks and exciting community events. Enjoy over 82 feet of natural shoreline along the canal, offering direct access to Lake Couchiching and the Trent-Severn Waterway. Whether you enjoy boating, kayaking, fishing, water sports, ice fishing, or snowmobiling, this property offers endless possibilities. Conveniently located just 10 minutes from Orillia or Washago and only 1 hour from the GTA.
Sold for $840,000
C$840,000
2624 Westshore Cres, Severn, ON L3V 0V8
3beds
959sqft
Single Family Residence, Residential
Built in 1971
0.38 Acres Lot
$-- Zestimate®
C$876/sqft
C$2,323 Estimated rent
Home value
Not available
Estimated sales range
Not available
Not available
Owner options
List your home for rent
C$2,323/mo
Rent Zestimate®
Find your next renter with Zillow Rental Manager. Plus, with online applications, you can quickly screen prospective tenants – for free.
C$2,323/mo
Rent Zestimate®
Refinance and save
C$3,551/mo
Est. payment
Refinancing to a lower rate could help reduce your monthly payments and save thousands over the life of the loan.
C$3,551/mo
Est. payment
Explore your selling options
Work with a Zillow partner agent
Leverage their expertise and Zillow's premium Showcase listings to get your home seen by more buyers.
Get startedList with your own agent
Get your home in front of millions of buyers by listing it on Zillow.
Learn how to do itSell it yourself
Take full control of how buyers see your home on Zillow by listing For Sale by Owner (FSBO).
List your homeWhat's special
Zillow last checked:
Listing updated:
Listed by:
Steve Stoutt, Salesperson,
RE/MAX Right Move Brokerage,
Daniel Stoutt,
RE/MAX Right Move Brokerage
Source: ITSO,MLS®#: 40691824Originating MLS®#: Barrie & District Association of REALTORS® Inc.
Facts & features
Interior
Bedrooms & bathrooms
- Bedrooms: 3
- Bathrooms: 1
- Full bathrooms: 1
- Main level bathrooms: 1
- Main level bedrooms: 3
Bedroom
- Features: Engineered Hardwood
- Level: Main
Bedroom
- Features: Engineered Hardwood
- Level: Main
Other
- Features: Engineered Hardwood
- Level: Main
Bathroom
- Features: 4-Piece
- Level: Main
Kitchen
- Features: Cathedral Ceiling(s), Engineered Hardwood
- Level: Lower
Living room
- Features: Cathedral Ceiling(s), Engineered Hardwood
- Level: Main
Heating
- Fireplace-Gas, Forced Air, Natural Gas
Cooling
- Central Air
Appliances
- Included: Range, Oven, Water Heater Owned, Built-in Microwave, Dishwasher, Dryer, Hot Water Tank Owned, Refrigerator, Stove, Washer
- Laundry: Laundry Closet
Features
- High Speed Internet
- Windows: Window Coverings
- Basement: Crawl Space,Unfinished
- Has fireplace: Yes
- Fireplace features: Gas
Interior area
- Total structure area: 959
- Total interior livable area: 959 sqft
- Finished area above ground: 959
Property
Parking
- Total spaces: 11
- Parking features: Detached Garage, Gravel, Private Drive Single Wide
- Garage spaces: 1
- Uncovered spaces: 10
Features
- Stories: 1
- Has view: Yes
- View description: Canal
- Has water view: Yes
- Water view: Canal
- Waterfront features: Lake, Direct Waterfront, Canal Front
- Body of water: Lake Couchiching
- Frontage type: North
- Frontage length: 82.93
Lot
- Size: 0.38 Acres
- Dimensions: 240.77 x 82.93
- Features: Rural, Pie Shaped Lot, Ample Parking, Beach, Landscaped, Playground Nearby, Quiet Area, Schools, Visual Exposure
- Topography: Level
Details
- Parcel number: 586160253
- Zoning: R1
Construction
Type & style
- Home type: SingleFamily
- Architectural style: Bungalow
- Property subtype: Single Family Residence, Residential
Materials
- Vinyl Siding
- Foundation: Block
- Roof: Metal
Condition
- 51-99 Years
- New construction: No
- Year built: 1971
Utilities & green energy
- Sewer: Sewer (Municipal)
- Water: Municipal
- Utilities for property: Cable Connected, Cell Service, Electricity Connected, Garbage/Sanitary Collection, Natural Gas Connected, Recycling Pickup
Community & HOA
Location
- Region: Severn
Financial & listing details
- Price per square foot: C$876/sqft
- Annual tax amount: C$2,758
- Date on market: 1/22/2025
- Inclusions: Built-in Microwave, Dishwasher, Dryer, Hot Water Tank Owned, Refrigerator, Stove, Washer, Window Coverings
- Exclusions: Tv, Sonos System & Speakers.
- Electric utility on property: Yes
Price history
| Date | Event | Price |
|---|---|---|
| 3/14/2025 | Sold | C$840,000-1.2%C$876/sqft |
Source: ITSO #40691824 Report a problem | ||
| 1/21/2025 | Listed for sale | C$849,900C$886/sqft |
Source:  TRREB #S11933775 Report a problem TRREB #S11933775 Report a problem | ||
Public tax history
Tax history is unavailable.
Neighborhood: L3V
Nearby homes
- C$969,0004 bd3 ba-- sqft2628 Westshore Cres, Severn, ON L3V0V8For Sale

- C$1,079,9003 bd4 ba-- sqft2636 Westshore Cres, Severn, ON L3V0V8For Sale

- C$823,8883 bd3 ba-- sqft3644 Shadow Creek Rd, Severn, ON L3V0V8For Sale

- C$849,0004 bd2 ba-- sqft2668 Westshore Cres, Severn, ON L3V0V8For Sale
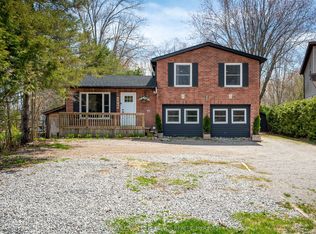
- C$699,9002 bd2 ba-- sqft3705 Shadow Creek Rd, Severn, ON L3V0V8For Sale
- C$225,0002 bd1 ba-- sqft2450 Amigo Dr, Severn, ON L3V0T9For Sale
- C$932,5006 bd4 ba2k sqft2638 Grand Tamarack Cres, Severn, ON L3V7A8Sold
- C$549,9003 bd2 ba-- sqft3448 Coronation Ave, Severn, ON L3V0V8For Sale
Nearby schools
GreatSchools rating
No schools nearby
We couldn't find any schools near this home.
Schools provided by the listing agent
- Elementary: Severn / Notre
- High: Oss / Pf
Source: ITSO. This data may not be complete. We recommend contacting the local school district to confirm school assignments for this home.
- Ontario
- Simcoe County
- Severn
- L3V 0V8
- 2624 Westshore Cres
Nearby cities
Nearby zip codes
Other Severn Topics
