Located just minutes north of Orillia. This exceptional canal-front property offers direct access to beautiful Lake Couchiching and an impressive list of premium features. Offering over 3,560 square feet of finished living space, the home includes 2+1 bedrooms and 4 bathrooms with a bright, open-concept design and multiple walkouts to the expansive deck overlooking the water. A true highlight is the incredible 30' x 35' heated and insulated triple-bay garage. Designed for the automotive enthusiast or hobbyist, it features a finished loft, full basement, and a car elevator providing easy access to the lower level for vehicles, recreational toys or workshop space. Both the home and garage are built on durable ICF foundations, complemented by a steel breakwall along the waterfront for lasting peace of mind. This is a rare opportunity to enjoy exceptional waterfront living with unmatched garage and storage space. A list of recent upgrades/improvements are included in the document section.
For sale
C$1,079,900
2636 Westshore Cres, Severn, ON L3V 0V8
3beds
4baths
Single Family Residence
Built in ----
0.5 Acres Lot
$-- Zestimate®
C$--/sqft
C$-- HOA
What's special
Canal-front propertyBright open-concept design
- 2 days |
- 30 |
- 1 |
Zillow last checked:
Listing updated:
Listed by:
RE/MAX RIGHT MOVE
Source: TRREB,MLS®#: S13631464 Originating MLS®#: Toronto Regional Real Estate Board
Originating MLS®#: Toronto Regional Real Estate BoardFacts & features
Interior
Bedrooms & bathrooms
- Bedrooms: 3
- Bathrooms: 4
Primary bedroom
- Level: Second
- Dimensions: 6.4 x 4.67
Bedroom
- Level: Second
- Dimensions: 3.95 x 3.98
Bedroom
- Level: Lower
- Dimensions: 4.94 x 4.41
Bathroom
- Level: Second
- Dimensions: 2.68 x 1.58
Bathroom
- Level: Main
- Dimensions: 3.95 x 2.88
Bathroom
- Level: Second
- Dimensions: 4.83 x 2.68
Bathroom
- Level: Lower
- Dimensions: 3.39 x 1.86
Dining room
- Level: Main
- Dimensions: 4.41 x 2.48
Family room
- Level: Main
- Dimensions: 4.94 x 4.4
Kitchen
- Level: Main
- Dimensions: 3.95 x 3.93
Living room
- Level: Main
- Dimensions: 5.51 x 4.5
Other
- Level: Lower
- Dimensions: 2.88 x 1.25
Other
- Level: Second
- Dimensions: 3.12 x 1.95
Pantry
- Level: Main
- Dimensions: 3.95 x 1.62
Recreation
- Level: Lower
- Dimensions: 8.45 x 7.98
Utility room
- Level: Lower
- Dimensions: 3.53 x 1.96
Heating
- Forced Air, Gas
Cooling
- Central Air
Features
- Basement: Finished,Full
- Has fireplace: Yes
Interior area
- Living area range: 2500-3000 null
Video & virtual tour
Property
Parking
- Total spaces: 10
- Parking features: Lane, Private
- Has garage: Yes
Features
- Stories: 2
- Patio & porch: Patio, Porch
- Exterior features: Controlled Entry, Landscaped, Lighting, Year Round Living, Private Dock
- Pool features: None
- Water view: Direct
- On waterfront: Yes
- Waterfront features: Breakwater, Dock, Trent System, Direct, Lake
- Body of water: Lake Couchiching
Lot
- Size: 0.5 Acres
- Features: Beach, Lake Access, Park, School
Details
- Parcel number: 586160256
- Other equipment: Generator - Partial
Construction
Type & style
- Home type: SingleFamily
- Property subtype: Single Family Residence
Materials
- Stone, Vinyl Siding
- Foundation: Insulated Concrete Form
- Roof: Asphalt Shingle
Utilities & green energy
- Sewer: Sewer
Community & HOA
Location
- Region: Severn
Financial & listing details
- Annual tax amount: C$7,121
- Date on market: 8/3/2026
R
RE/MAX RIGHT MOVE
By pressing Contact Agent, you agree that the real estate professional identified above may call/text you about your search, which may involve use of automated means and pre-recorded/artificial voices. You don't need to consent as a condition of buying any property, goods, or services. Message/data rates may apply. You also agree to our Terms of Use. Zillow does not endorse any real estate professionals. We may share information about your recent and future site activity with your agent to help them understand what you're looking for in a home.
Price history
Price history is unavailable.
Public tax history
Tax history is unavailable.
Climate risks
Neighborhood: L3V
Nearby schools
GreatSchools rating
No schools nearby
We couldn't find any schools near this home.
- C$969,0004 bd3 ba-- sqft2628 Westshore Cres, Severn, ON L3V0V8For Sale

- C$840,0003 bd1 ba959 sqft2624 Westshore Cres, Severn, ON L3V0V8Sold
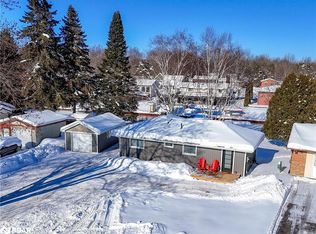
- C$823,8883 bd3 ba-- sqft3644 Shadow Creek Rd, Severn, ON L3V0V8For Sale

- C$849,0004 bd2 ba-- sqft2668 Westshore Cres, Severn, ON L3V0V8For Sale
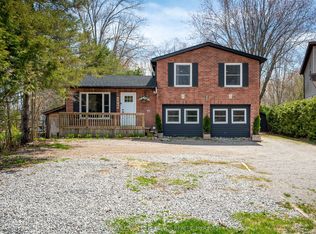
- C$699,9002 bd2 ba-- sqft3705 Shadow Creek Rd, Severn, ON L3V0V8For Sale
- C$225,0002 bd1 ba-- sqft2450 Amigo Dr, Severn, ON L3V0T9For Sale
- C$932,5006 bd4 ba2k sqft2638 Grand Tamarack Cres, Severn, ON L3V7A8Sold
- C$314,9001 bd1 ba-- sqft3410 Beachview Ave, Severn, ON L3V0V8For Sale
Similar homes
- C$999,9803 bd2 ba-- sqft3877 Wood Ave, Severn, ON L3V 0T9For Sale
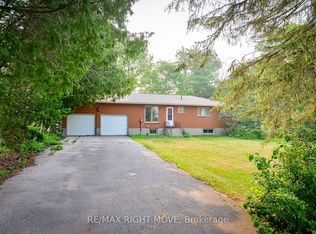 MLS ID #S13572242, RE/MAX RIGHT MOVE. TRREB
 - C$849,9003 bd1 ba-- sqft1525 Cunningham Cres, Severn, ON L3V 7E1For Sale
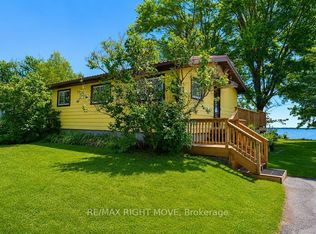 MLS ID #S13638184, RE/MAX RIGHT MOVE. TRREB
 - C$899,0004 bd3 ba-- sqft1858 Woods Bay Rd, Severn, ON L3V 0V7For Sale
 MLS ID #S13620010, FARIS TEAM REAL ESTATE. TRREB
 - C$689,5003 bd2 ba-- sqft3263 Shoreview Dr, Severn, ON L0K 2B0For Sale
 MLS ID #S13630022, RE/MAX RIGHT MOVE. TRREB
 - C$699,9002 bd2 ba-- sqft3705 Shadow Creek Rd, Severn, ON L3V 0V8For SaleMLS ID #S13612444, RE/MAX RIGHT MOVE. TRREB
- C$1,099,0003 bd3 ba-- sqft3744 Wainman Line, Severn, ON L3V 0Z5For SaleMLS ID #S13456968, RE/MAX REALTRON REALTY INC.. TRREB
- C$780,0003 bd2 ba-- sqft2956 Lakeside Dr, Severn, ON L3V 0V9For SaleMLS ID #S13582618, RE/MAX RIGHT MOVE. TRREB
- C$849,5004 bd2 ba-- sqft1988 Warminster Side Rd, Oro Medonte, ON L3V 0K5For SaleMLS ID #S13638042, RE/MAX RIGHT MOVE. TRREB
- C$750,0003 bd3 ba-- sqft6896 Pentland Ln, Ramara, ON L0K 2B0For SaleMLS ID #S13623160, RE/MAX WEST REALTY INC.. TRREB
- C$899,9993 bd3 ba-- sqft3938 Wood Ave, Severn, ON L3V 0T9For SaleMLS ID #S13175946, PARKER COULTER REALTY BROKERAGE INC.. TRREB
- C$1,185,0003 bd3 ba-- sqft1220 Birchcliffe Cres, Severn, ON L3V 0W1For SaleMLS ID #S13168180, RE/MAX RIGHT MOVE. TRREB
- C$849,9003 bd3 ba-- sqft4762 Severn St, Severn, ON P0E 1N0For SaleMLS ID #S13608906, Century 21 B.J. Roth Realty Ltd.. TRREB
- C$749,0003 bd2 ba-- sqft3304 Goldstein Rd, Severn, ON L0K 2B0For SaleMLS ID #S13109452, RE/MAX RIGHT MOVE. TRREB
- C$749,9004 bd3 ba-- sqft97 Atlantis Dr, Orillia, ON L3V 0A8For SaleMLS ID #S13630014, RE/MAX RIGHT MOVE. TRREB
- C$1,549,0004 bd4 ba-- sqft3852 Muley Point Rd, Ramara, ON L3V 0L1For SaleMLS ID #S13634570, RE/MAX RIGHT MOVE. TRREB
- C$1,150,0005 bd3 ba-- sqft4700 Zachary Cres, Ramara, ON L3V 0K8For SaleMLS ID #S13511176, RE/MAX RIGHT MOVE. TRREB
- C$999,9003 bd2 ba-- sqft1092 Cowbell Ln, Gravenhurst, ON P0E 1N0For SaleMLS ID #X13412846, RE/MAX RIGHT MOVE. TRREB
- C$799,9993 bd3 ba-- sqft2151 Fairgrounds Rd, Ramara, ON L0K 2B0For SaleMLS ID #S13619852, FARIS TEAM REAL ESTATE. TRREB
- C$899,9004 bd2 ba-- sqft1032 Cowbell Ln, Severn Bridge, ON P0E 1N0For SaleMLS ID #X13163278, RE/MAX RIGHT MOVE. TRREB
- C$599,9003 bd2 ba-- sqft119 Emily St, Orillia, ON L3V 5V2For SaleMLS ID #S13620058, RE/MAX RIGHT MOVE. TRREB
