Welcome to 1988 Warminster Sideroad, located in the heart of beautiful Oro-Medonte. Lovingly maintained by its original owners since it was built in 2014, this impressive raised bungalow offers over 2,200 square feet of finished living space, perfectly designed for growing families and those who appreciate country living with modern conveniences. The home features 3+1 bedrooms and 2 full bathrooms, providing ample room for family, guests, or a home office. The bright and inviting upper level boasts a spacious living room, while the fully finished lower level offers a warm and welcoming family room complete with a cozy gas fireplace-an ideal space to relax or entertain year-round. Outside, you'll find an attached single-car garage and parking for up to four additional vehicles. A powered Quonset hut provides the perfect solution for hobbyists, contractors, or anyone needing exceptional workshop and storage space. During the warmer months, enjoy the above-ground pool surrounded by a spacious deck, creating the perfect setting for family gatherings and summer entertaining. Situated on a generous 109' x 196' lot, this property backs onto peaceful greenspace, offering added privacy and a picturesque natural backdrop. Located in a family-friendly neighbourhood, you'll appreciate the convenient access to schools, shopping, amenities, golf courses, ski hills, and all that Oro-Medonte has to offer, while being just 15 minutes from Orillia. Don't miss this incredible opportunity to make 1988 Warminster Sideroad your next home and enjoy the perfect balance of comfort, space, and country charm.
For sale
C$849,500
1988 Warminster Side Rd, Oro Medonte, ON L3V 0K5
4beds
2baths
Single Family Residence
Built in ----
0.49 Acres Lot
$-- Zestimate®
C$--/sqft
C$-- HOA
What's special
Fully finished lower levelCozy gas fireplaceAttached single-car garagePowered quonset hutAbove-ground poolSpacious deckBacks onto peaceful greenspace
- 7 hours |
- 1 |
- 0 |
Zillow last checked:
Listing updated:
Listed by:
RE/MAX RIGHT MOVE
Source: TRREB,MLS®#: S13638042 Originating MLS®#: Toronto Regional Real Estate Board
Originating MLS®#: Toronto Regional Real Estate BoardFacts & features
Interior
Bedrooms & bathrooms
- Bedrooms: 4
- Bathrooms: 2
Primary bedroom
- Level: Upper
- Dimensions: 3.96 x 3.68
Bedroom 2
- Level: Upper
- Dimensions: 3.11 x 2.95
Bedroom 3
- Level: Upper
- Dimensions: 3.02 x 2.95
Bedroom 4
- Level: Lower
- Dimensions: 3.69 x 3.88
Bathroom
- Level: Lower
- Dimensions: 3.28 x 3.48
Bathroom
- Level: Upper
- Dimensions: 2.48 x 3.68
Dining room
- Level: Upper
- Dimensions: 2.71 x 3.74
Foyer
- Level: Main
- Dimensions: 4.72 x 2.26
Kitchen
- Level: Upper
- Dimensions: 2.84 x 3.74
Living room
- Level: Upper
- Dimensions: 4.72 x 4.13
Recreation
- Level: Lower
- Dimensions: 7.66 x 7.68
Utility room
- Level: Lower
- Dimensions: 3.49 x 3.49
Heating
- Forced Air, Gas
Cooling
- Central Air
Features
- In-Law Capability
- Basement: Full,Partially Finished
- Has fireplace: Yes
Interior area
- Living area range: 1100-1500 null
Video & virtual tour
Property
Parking
- Total spaces: 5
- Parking features: Private Double, Garage Door Opener
- Has garage: Yes
Features
- Has private pool: Yes
- Pool features: Above Ground
Lot
- Size: 0.49 Acres
- Features: Rectangular Lot
- Topography: Flat
Details
- Parcel number: 585210248
Construction
Type & style
- Home type: SingleFamily
- Architectural style: Bungalow-Raised
- Property subtype: Single Family Residence
Materials
- Vinyl Siding, Brick
- Foundation: Concrete, Concrete Block, Poured Concrete
- Roof: Asphalt Shingle
Utilities & green energy
- Sewer: Septic
Community & HOA
Location
- Region: Oro Medonte
Financial & listing details
- Annual tax amount: C$3,222
- Date on market: 8/5/2026
R
RE/MAX RIGHT MOVE
By pressing Contact Agent, you agree that the real estate professional identified above may call/text you about your search, which may involve use of automated means and pre-recorded/artificial voices. You don't need to consent as a condition of buying any property, goods, or services. Message/data rates may apply. You also agree to our Terms of Use. Zillow does not endorse any real estate professionals. We may share information about your recent and future site activity with your agent to help them understand what you're looking for in a home.
Price history
Price history is unavailable.
Public tax history
Tax history is unavailable.
Climate risks
Neighborhood: L3V
Nearby schools
GreatSchools rating
No schools nearby
We couldn't find any schools near this home.
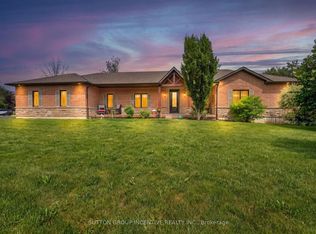
- C$1,299,9993 bd4 ba-- sqft1 Galrich Ct, Oro Medonte, ON L3V0R5For Sale
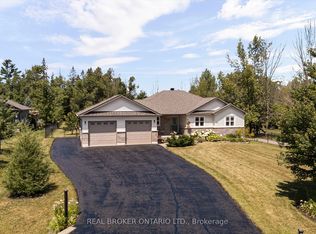
- C$998,0005 bd3 ba-- sqft34 Merrington Ave, Oro Medonte, ON L3V0R5For Sale
- C$1,250,0003 bd3 ba-- sqft36 Merrington Ave, Oro Medonte, ON L3V0R5For Sale

- C$2,000,0004 bd3 ba2.2k sqft2085 Warminster Rd, Severn, ON L0K1E0Sold

- C$1,359,0003 bd2 ba-- sqft19 Cheslock Cres, Oro Medonte, ON L3V8N8For Sale
- C$1,525,0006 bd4 ba-- sqft4 Cheslock Cres, Oro Medonte, ON L0K2G0For Sale
- C$---- bd-- ba-- sqft7 Henry Ball Ct, Oro Medonte, ON L0K2G1Off Market
- C$869,0005 bd3 ba1.6k sqft21 Keyzer Dr, Oro Medonte, ON L0K2G1Sold
Similar homes
- C$998,0005 bd3 ba-- sqft34 Merrington Ave, Oro Medonte, ON L3V 0R5For SaleMLS ID #S13631698, REAL BROKER ONTARIO LTD.. TRREB
- C$824,9004 bd2 ba-- sqft4408 12th Line N, Oro Medonte, ON L0K 1E0For Sale
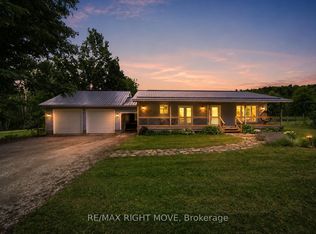 MLS ID #S13604310, RE/MAX RIGHT MOVE. TRREB
 - C$849,9003 bd1 ba-- sqft1525 Cunningham Cres, Severn, ON L3V 7E1For Sale
 MLS ID #S13638184, RE/MAX RIGHT MOVE. TRREB
 - C$749,9004 bd3 ba-- sqft97 Atlantis Dr, Orillia, ON L3V 0A8For Sale
 MLS ID #S13630014, RE/MAX RIGHT MOVE. TRREB
 - C$599,9004 bd1 ba-- sqft1303 Clearview Dr, Severn, ON L3V 0X2For SaleMLS ID #S13636466, RE/MAX PREMIER INC.. TRREB
- C$775,0004 bd2 ba-- sqft424 Homewood Ave, Orillia, ON L3V 3K8For SaleMLS ID #S13610426, RE/MAX RIGHT MOVE. TRREB
- C$899,9995 bd3 ba-- sqft9 Boyd Cres, Oro Medonte, ON L0K 1N0For SaleMLS ID #S13448396, Real Broker Ontario Ltd.. TRREB
- C$849,9004 bd3 ba-- sqft3123 Stone Ridge Blvd, Orillia, ON L3V 0A2For SaleMLS ID #S13170960, REVEL REALTY INC.. TRREB
- C$1,079,9003 bd4 ba-- sqft2636 Westshore Cres, Severn, ON L3V 0V8For SaleMLS ID #S13631464, RE/MAX RIGHT MOVE. TRREB
- C$625,0004 bd1 ba-- sqft321 Park St, Orillia, ON L3V 7R6For SaleMLS ID #S13631232, KELLER WILLIAMS EXPERIENCE REALTY. TRREB
- C$799,9995 bd3 ba-- sqft2997 Stone Ridge Blvd, Orillia, ON L3V 8J5For SaleMLS ID #S13559916, RE/MAX RIGHT MOVE. TRREB
- C$689,5003 bd2 ba-- sqft3263 Shoreview Dr, Severn, ON L0K 2B0For SaleMLS ID #S13630022, RE/MAX RIGHT MOVE. TRREB
- C$899,9004 bd3 ba-- sqft34 Crompton Dr, Barrie, ON L4M 6N1For SaleMLS ID #S13634488, RE/MAX HALLMARK CHAY REALTY. TRREB
- C$899,9004 bd4 ba-- sqft2 Lavender Ct, Ramara, ON L0K 1B0For SaleMLS ID #S13573620, RE/MAX RIGHT MOVE. TRREB
- C$1,099,0003 bd3 ba-- sqft3744 Wainman Line, Severn, ON L3V 0Z5For SaleMLS ID #S13456968, RE/MAX REALTRON REALTY INC.. TRREB
- C$750,0003 bd3 ba-- sqft6896 Pentland Ln, Ramara, ON L0K 2B0For SaleMLS ID #S13623160, RE/MAX WEST REALTY INC.. TRREB
- C$759,9995 bd2 ba-- sqft201 Steel St, Barrie, ON L4M 2G8For SaleMLS ID #S13639300, RIGHT AT HOME REALTY INC.. TRREB
- C$864,9003 bd2 ba-- sqft60 Willow Landing Rd, Springwater, ON L9X 0P9For SaleMLS ID #S13618066, ROYAL LEPAGE FIRST CONTACT REALTY. TRREB
- C$899,9004 bd2 ba-- sqft1032 Cowbell Ln, Severn Bridge, ON P0E 1N0For SaleMLS ID #X13163278, RE/MAX RIGHT MOVE. TRREB
- C$725,0004 bd4 ba-- sqft55 Laurentian Ln, Orillia, ON L3V 7N7For SaleMLS ID #S13601612, RE/MAX RIGHT MOVE. TRREB
