Resort-style backyard! Nestled on one of Warminster's most desirable dead-end streets, this beautifully updated, fully finished ranch bungalow showcases a spectacular 16' x 36' heated inground pool, incredible pool house/cabana featuring a wood-burning fireplace and pizza oven (2021), hot tub, stunning stone retaining wall with four waterfalls, expansive deck, professionally landscaped gardens, mature trees and direct access to the park from your own backyard. Designed for entertaining and making lasting family memories, this private outdoor oasis is truly one of a kind.Inside, the bright open-concept layout seamlessly connects the living room, dining area and beautifully appointed kitchen featuring quartz countertops, stainless steel appliances, a large custom island and stunning custom millwork throughout. The main floor offers 3 spacious bedrooms, including a private primary retreat with a walk-in closet and 3-piece ensuite, an updated 5-piece bathroom and convenient main floor laundry.The fully finished basement is an entertainer's dream, complete with a massive rec room featuring a cozy gas fireplace, custom bar with concrete countertops, an updated 3-piece bathroom with walk-in shower, plus two versatile rooms ideal for additional bedrooms, a home office, gym or den.Car enthusiasts and hobbyists will appreciate the oversized 750 sq. ft. attached garage with tandem parking for 3 vehicles. Located within walking distance to Warminster Public School, this exceptional home has been extensively updated with a renovated main bathroom (2023), entryway and laundry room (2024), custom millwork (2023), custom island and concrete countertops (2025), bay window (2023) and freshly painted main floor (2022). An exceptional opportunity to enjoy luxury, privacy and an incredible family lifestyle in one of Warminster's most sought-after locations.
For sale
C$1,250,000
36 Merrington Ave, Oro Medonte, ON L3V 0R5
3beds
3baths
Single Family Residence
Built in ----
0.66 Acres Lot
$-- Zestimate®
C$--/sqft
C$-- HOA
What's special
Resort-style backyardHot tubExpansive deckProfessionally landscaped gardensMature treesBright open-concept layoutDining area
- 4 hours |
- 13 |
- 0 |
Zillow last checked:
Listing updated:
Listed by:
CENTURY 21 B.J. ROTH REALTY LTD., BROKERAGE
Source: TRREB,MLS®#: S13590528 Originating MLS®#: Toronto Regional Real Estate Board
Originating MLS®#: Toronto Regional Real Estate BoardFacts & features
Interior
Bedrooms & bathrooms
- Bedrooms: 3
- Bathrooms: 3
Primary bedroom
- Level: Main
- Dimensions: 3.94 x 4.26
Bedroom 2
- Level: Main
- Dimensions: 3.55 x 3.45
Bedroom 3
- Level: Main
- Dimensions: 3.26 x 4.18
Dining room
- Level: Main
- Dimensions: 3.82 x 2.47
Exercise room
- Level: Basement
- Dimensions: 3.4 x 3.79
Foyer
- Level: Main
- Dimensions: 1.77 x 2.95
Kitchen
- Level: Main
- Dimensions: 3.82 x 4.55
Living room
- Level: Main
- Dimensions: 3.8 x 5.47
Office
- Level: Basement
- Dimensions: 3.26 x 4.18
Other
- Level: Basement
- Dimensions: 2.17 x 2.46
Recreation
- Level: Basement
- Dimensions: 13.33 x 6.62
Heating
- Forced Air, Gas
Cooling
- Central Air
Appliances
- Included: Bar Fridge
Features
- Primary Bedroom - Main Floor
- Basement: Finished,Full
- Has fireplace: Yes
- Fireplace features: Natural Gas, Recreation Room
Interior area
- Living area range: 1500-2000 null
Video & virtual tour
Property
Parking
- Total spaces: 9
- Parking features: Inside Entrance, Private Double, Garage Door Opener
- Has garage: Yes
Features
- Patio & porch: Deck
- Exterior features: Landscape Lighting, Landscaped, Year Round Living
- Has private pool: Yes
- Pool features: In Ground, Outdoor Pool
- Has spa: Yes
- Spa features: Hot Tub
- Has view: Yes
- View description: Trees/Woods, Pool
Lot
- Size: 0.66 Acres
- Features: Cul de Sac/Dead End, Fenced Yard, Level, Park, School, Wooded/Treed, Irregular Lot
- Topography: Flat
Details
- Additional structures: Fence - Full, Shed, Playground
- Parcel number: 585300401
- Other equipment: Sump Pump
Construction
Type & style
- Home type: SingleFamily
- Architectural style: Bungalow
- Property subtype: Single Family Residence
Materials
- Stone, Vinyl Siding
- Foundation: Poured Concrete
- Roof: Asphalt Shingle
Utilities & green energy
- Sewer: Septic
Community & HOA
Location
- Region: Oro Medonte
Financial & listing details
- Annual tax amount: C$4,812
- Date on market: 7/21/2026
CENTURY 21 B.J. ROTH REALTY LTD., BROKERAGE
CENTURY 21 B.J. ROTH REALTY LTD., BROKERAGE
By pressing Contact Agent, you agree that the real estate professional identified above may call/text you about your search, which may involve use of automated means and pre-recorded/artificial voices. You don't need to consent as a condition of buying any property, goods, or services. Message/data rates may apply. You also agree to our Terms of Use. Zillow does not endorse any real estate professionals. We may share information about your recent and future site activity with your agent to help them understand what you're looking for in a home.
Price history
Price history is unavailable.
Public tax history
Tax history is unavailable.
Climate risks
Neighborhood: L3V
Nearby schools
GreatSchools rating
No schools nearby
We couldn't find any schools near this home.
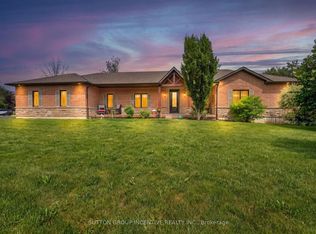
- C$1,299,9993 bd4 ba-- sqft1 Galrich Ct, Oro Medonte, ON L3V0R5For Sale
- C$664,9003 bd2 ba-- sqft2017 Warminster Side Rd, Oro Medonte, ON L3V0R5For Sale

- C$659,9004 bd1 ba-- sqft4 Robbins Dr, Oro Medonte, ON L0K2G0For Sale
- C$2,000,0004 bd3 ba2.2k sqft2085 Warminster Rd, Severn, ON L0K1E0Sold
- C$1,359,0003 bd2 ba-- sqft19 Cheslock Cres, Oro Medonte, ON L3V8N8For Sale
- C$---- bd-- ba-- sqft7 Henry Ball Ct, Oro Medonte, ON L0K2G1Off Market
- C$869,0005 bd3 ba1.6k sqft21 Keyzer Dr, Oro Medonte, ON L0K2G1Sold
- C$2,549,0003 bd2 ba2.3k sqft3040 Townline Rd, Coldwater, ON L0K1E0For Sale
Similar homes
- C$1,299,9993 bd4 ba-- sqft1 Galrich Ct, Oro Medonte, ON L3V 0R5For SaleMLS ID #S13516320, SUTTON GROUP INCENTIVE REALTY INC.. TRREB
- C$1,288,0003 bd3 ba-- sqft1882 Providence Ln, Severn, ON L3V 0V6For Sale
 MLS ID #S13157404, SUTTON GROUP INCENTIVE REALTY INC.. TRREB
 - C$1,359,0003 bd2 ba-- sqft19 Cheslock Cres, Oro Medonte, ON L3V 8N8For Sale
 MLS ID #S12968152, REAL BROKER ONTARIO LTD.. TRREB
 - C$1,299,0006 bd4 ba-- sqft2029 Elana Dr, Severn, ON L3V 0C1For Sale
 MLS ID #S13547728, Royal LePage Lakes Of Muskoka Realty. TRREB
 - C$1,048,8003 bd2 ba2.2k sqft1775 Loretta Ave, Severn, ON L3V 7W2For SaleMLS ID #40849110, Mark Persaud, Broker, CENTURY 21 RED STAR REALTY INC BROKERAGE. ITSO
- C$1,295,0004 bd3 ba-- sqft1897 Marchmont Rd, Severn, ON L3V 0V6For SaleMLS ID #S12994472, CENTURY 21 B.J. ROTH REALTY LTD., BROKERAGE. TRREB
- C$1,499,9003 bd3 ba-- sqft2228 Elana Dr, Severn, ON L3V 0C2For SaleMLS ID #S13570622, CENTURY 21 B.J. ROTH REALTY LTD., BROKERAGE. TRREB
- C$1,224,9003 bd4 ba-- sqft1962 Elana Dr, Severn, ON L3V 0C2For SaleMLS ID #S13037838, REVEL REALTY INC.. TRREB
- C$1,395,0003 bd3 ba-- sqft1842 Meadowview Ct, Severn, ON L3V 0V6For SaleMLS ID #S13036642, Johnston & Daniel Rushbrooke Realty. TRREB
- C$1,099,0003 bd3 ba-- sqft3744 Wainman Line, Severn, ON L3V 0Z5For SaleMLS ID #S13456968, RE/MAX REALTRON REALTY INC.. TRREB
- C$1,349,0004 bd3 ba-- sqft2 Thoroughbred Dr, Oro Medonte, ON L0K 1E0For SaleMLS ID #S13518036, KELLER WILLIAMS REALTY CENTRES. TRREB
- C$1,399,9003 bd3 ba-- sqft5395 8th Line N, Oro Medonte, ON L0K 1N0For SaleMLS ID #S13441562, FARIS TEAM REAL ESTATE. TRREB
- C$1,149,0003 bd2 ba-- sqft1199 15th Line N, Oro Medonte, ON L3V 8J1For SaleMLS ID #S13545306, RE/MAX HALLMARK REALTY LTD.. TRREB
- C$1,099,0005 bd4 ba-- sqft1083 15th Line N, Oro Medonte, ON L3V 8J1For SaleMLS ID #S13133980, LPT REALTY. TRREB
- C$799,9003 bd2 ba-- sqft1 Price Dr, Oro Medonte, ON L3V 0R3For SaleMLS ID #S13526078, RE/MAX COUNTRY LAKES REALTY INC.. TRREB
- C$799,0004 bd3 ba-- sqft16 Price Dr, Oro Medonte, ON L3V 0R3For SaleMLS ID #S13540548, RE/MAX HALLMARK REALTY LTD.. TRREB
- C$1,630,0005 bd3 ba-- sqft129 Bass Line, Oro Medonte, ON L3V 0J9For SaleMLS ID #S13207170, Sotheby's International Realty Canada. TRREB
- C$1,295,0004 bd3 ba-- sqft2709 Wainman Line, Severn, ON L0K 1E0For SaleMLS ID #S13459786, Century 21 B.J. Roth Realty Ltd.. TRREB
- C$1,299,9005 bd2 ba-- sqft1174 15th Line N, Oro Medonte, ON L3V 8C6For SaleMLS ID #S13151618, RE/MAX RIGHT MOVE. TRREB
- C$1,185,0003 bd3 ba-- sqft1220 Birchcliffe Cres, Severn, ON L3V 0W1For SaleMLS ID #S13168180, RE/MAX RIGHT MOVE. TRREB
