If a serious workshop is at the top of your wish list, this three-acre property deserves a closer look. The five-year-old detached shop measures 28' x 34'-approximately 952 sq. ft.-with space for at least three vehicles, drive-through access to the rear yard and an included welder. It is an excellent setup for an automotive enthusiast, fabricator, contractor, collector or anyone who needs substantial space for tools, equipment and recreational vehicles. An attached 23.5' x 24' double garage provides even more parking and storage. The custom-built home offers quality finishes, a thoughtfully designed layout and comfortable everyday living, while the pool and hot tub create a private place to relax at the end of the day. Set on three acres just minutes from shopping and highway access, with lakes, trails and ski hills nearby, this is a rare combination of home, workspace and recreation in one convenient country setting.
For sale
C$1,045,000
1220 Birchcliffe Cres, Severn, ON L3V 0W1
3beds
3baths
Single Family Residence
Built in ----
2.26 Acres Lot
$-- Zestimate®
C$--/sqft
C$-- HOA
What's special
Three-acre propertyCustom-built homeQuality finishesThoughtfully designed layoutComfortable everyday livingPool and hot tubPrivate place to relax
- 4 hours
- 2
- 0
Zillow last checked:
Listing updated:
Listed by:
RE/MAX RIGHT MOVE
Source: TRREB,MLS®#: S13764442 Originating MLS®#: Toronto Regional Real Estate Board
Originating MLS®#: Toronto Regional Real Estate BoardFacts & features
Interior
Bedrooms & bathrooms
- Bedrooms: 3
- Bathrooms: 3
Primary bedroom
- Level: Main
- Dimensions: 3.96 x 3.58
Bedroom 2
- Level: Main
- Dimensions: 3.05 x 3.76
Bedroom 3
- Level: Main
- Dimensions: 3.89 x 4.14
Bathroom
- Level: Basement
- Dimensions: 1.65 x 1.83
Bathroom
- Level: Main
- Dimensions: 2.44 x 2.9
Bathroom
- Level: Main
- Dimensions: 1.65 x 1.85
Dining room
- Level: Main
- Dimensions: 4.78 x 3.58
Kitchen
- Level: Main
- Dimensions: 5.11 x 3.66
Laundry
- Level: Main
- Dimensions: 2.39 x 3.28
Living room
- Level: Main
- Dimensions: 5.11 x 3.66
Recreation
- Level: Basement
- Dimensions: 4.57 x 8.38
Utility room
- Level: Basement
- Dimensions: 6.91 x 7.54
Heating
- Forced Air, Propane
Cooling
- Central Air
Appliances
- Included: Water Heater Owned, Water Purifier, Water Softener, Water Treatment
Features
- Central Vacuum, Primary Bedroom - Main Floor, Workbench
- Basement: Finished,Full
- Has fireplace: No
Interior area
- Living area range: 1500-2000 null
Property
Parking
- Total spaces: 13
- Parking features: Private, Private Triple
- Has garage: Yes
Features
- Patio & porch: Deck
- Exterior features: Landscaped, Privacy, Year Round Living
- Has private pool: Yes
- Pool features: Above Ground
- Has spa: Yes
- Spa features: Hot Tub
- Has view: Yes
- View description: Forest, Garden, Trees/Woods
Lot
- Size: 2.26 Acres
- Features: Golf, Hospital, Library, School Bus Route, Wooded/Treed, Irregular Lot
- Topography: Sloping,Wooded/Treed
Details
- Additional structures: Garden Shed, Workshop
- Parcel number: 585830138
- Other equipment: Sump Pump, Generator - Full, Sewage Pump
Construction
Type & style
- Home type: SingleFamily
- Architectural style: Bungalow-Raised
- Property subtype: Single Family Residence
Materials
- Brick, Vinyl Siding
- Foundation: Concrete Block
- Roof: Metal,Asphalt Shingle
Utilities & green energy
- Sewer: Septic
- Water: Drilled Well
- Utilities for property: Recycling Pickup, Cell Services, Internet High Speed, Garbage Pickup
Community & HOA
Location
- Region: Severn
Financial & listing details
- Annual tax amount: C$5,773
- Date on market: 9/10/2026
Price history
Price history is unavailable.
Public tax history
Tax history is unavailable.
Climate risks
Neighborhood: L3V
Nearby schools
GreatSchools rating
No schools nearby
We couldn't find any schools near this home.


Similar homes
- C$999,9003 bd3 ba-- sqft3744 Wainman Line, Severn, ON L3V 0Z5For Sale
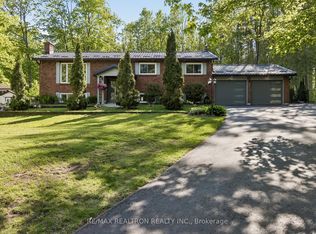 MLS ID #S13676840, RE/MAX REALTRON REALTY INC.. TRREB
 - C$975,0004 bd3 ba-- sqft2 Agnes St, Oro Medonte, ON L0K 1N0For Sale
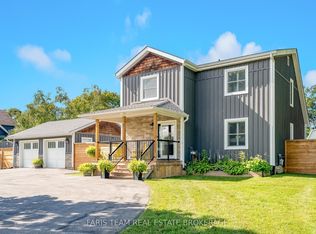 MLS ID #S13756376, FARIS TEAM REAL ESTATE. TRREB
 - C$1,499,5004 bd4 ba-- sqft1043 Hurlwood Ln, Severn, ON L3V 0Y6For Sale
 MLS ID #S13709132, RE/MAX RIGHT MOVE. TRREB
 - C$1,079,9003 bd2 ba-- sqft12 Francis Rd, Orillia, ON L3V 2L7For Sale
 MLS ID #S13549548, RE/MAX HALLMARK CHAY REALTY. TRREB
