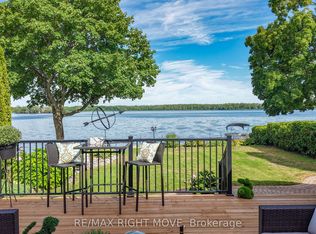
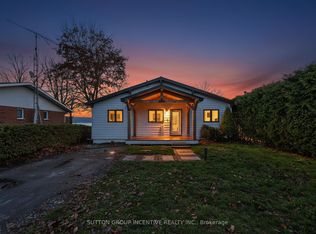
Desirable Couchiching Point 86' WATERFRONT All-Year Round 2+2 Raised Detached Bungalow on Premium Lot. **Over 2,500 Sq Ft Of Living Space. Recently Renovated and Remodeled, Features Cathedral Ceilings, Fully Finished Basement With Huge Family Room, All New Flooring, 2 Walk-Outs To NEW decks, a Fireplace, 2 Bedrooms, Full Bathroom & Laundry, Numerous Skylights. **Endless Possibility Of Watersport And All-Year-Round Activities: Swimming, Boating, Fishing, Paddleboarding, Canoeing & Hiking. **Direct Access To The Trent-Severn System And Easy Connection To Simcoe Lake. ** Located Close to Parks, Sandy Beach, Restaurants, Shopping & other Amenities of a nearby Orillia city.
For sale
C$1,299,800
743 Broadview Ave, Orillia, ON L3V 6P1
4beds
2baths
Single Family Residence
Built in ----
0.36 Acres Lot
$-- Zestimate®
C$--/sqft
C$-- HOA
What's special
Raised detached bungalowPremium lotRecently renovated and remodeledCathedral ceilingsAll new flooringNumerous skylights
- 2 days
- 7
- 0
Zillow last checked:
Listing updated:
Listed by:
SUTTON GROUP-ADMIRAL REALTY INC.
Source: TRREB,MLS®#: S13751444 Originating MLS®#: Toronto Regional Real Estate Board
Originating MLS®#: Toronto Regional Real Estate BoardFacts & features
Interior
Bedrooms & bathrooms
- Bedrooms: 4
- Bathrooms: 2
Primary bedroom
- Level: Main
- Dimensions: 3.35 x 4.04
Bedroom 2
- Level: Main
- Dimensions: 3.04 x 3.89
Bedroom 3
- Level: Lower
- Dimensions: 3.05 x 2.98
Bedroom 4
- Level: Lower
- Dimensions: 3.25 x 3.77
Other
- Level: Main
- Dimensions: 2.43 x 3.3
Den
- Level: Lower
- Dimensions: 2.9 x 2.97
Family room
- Level: Lower
- Dimensions: 4.27 x 7.82
Foyer
- Level: Main
- Dimensions: 2.26 x 4.04
Kitchen
- Level: Main
- Dimensions: 3.33 x 4.67
Laundry
- Level: Lower
- Dimensions: 1.82 x 2.82
Living room
- Level: Main
- Dimensions: 4.37 x 4.62
Sunroom
- Level: Main
- Dimensions: 2.3 x 4.67
Heating
- Forced Air, Gas
Cooling
- Central Air
Features
- Flooring: Carpet Free
- Basement: Finished
- Has fireplace: Yes
Interior area
- Living area range: 1100-1500 null
Property
Parking
- Total spaces: 8
- Parking features: Private
Features
- Exterior features: Private Dock
- Pool features: None
- Has view: Yes
- View description: Clear
- Water view: Direct
- Waterfront features: Waterfront-Deeded, Direct, Lake
- Body of water: Lake Couchiching
Lot
- Size: 0.36 Acres
Details
- Parcel number: 586870075
Construction
Type & style
- Home type: SingleFamily
- Architectural style: Bungalow
- Property subtype: Single Family Residence
Materials
- Board & Batten, Concrete
- Foundation: Concrete
- Roof: Asphalt Shingle
Utilities & green energy
- Sewer: Sewer
Community & HOA
Location
- Region: Orillia
Financial & listing details
- Annual tax amount: C$8,042
- Date on market: 9/8/2026
Price history
Price history is unavailable.
Public tax history
Tax history is unavailable.
Climate risks
Neighborhood: L3V
Nearby schools
GreatSchools rating
No schools nearby
We couldn't find any schools near this home.

Similar homes
- C$999,9004 bd2 ba-- sqft408 Mooney Cres, Orillia, ON L3V 6R4For Sale
 MLS ID #S13620122, Royal LePage Real Estate Associates. TRREB
 - C$999,9996 bd4 ba-- sqft2 Vanessa Dr, Orillia, ON L3V 7Y8For Sale
 MLS ID #S13752982, FARIS TEAM REAL ESTATE. TRREB
 - C$1,275,0006 bd4 ba-- sqft2029 Elana Dr, Severn, ON L3V 0C1For Sale
 MLS ID #S13709406, Royal LePage Lakes Of Muskoka Realty. TRREB
 - C$1,119,0004 bd2 ba-- sqft211 Moon Point Dr, Oro Medonte, ON L3V 0R8For Sale
 MLS ID #S13742742, SUTTON GROUP INCENTIVE REALTY INC.. TRREB
