Home on Lake Couchiching. Beautiful home on deep, well treed lot setback for exceptional privacy. Park like setting, located on prestigious Couchiching Point near Tudhope Park and the Cross- Canada Trail system. This home faces west for spectacular sunsets and the twinkling lights and night vista of the Orillia Skyline. Deep water for swimming, fishing and boating. Renovated in 2022, Hardwood flooring throughout the house . Newly painted in neutral tones. Newer ensuite with marble shower, vanity and tub surround .Main floor laundry area. Newly finished basement with vinyl plank flooring. Newer Lennox, quiet furnace. Cold room in basement. Updated baseboard heating in basement[2024]. Huge storage space. Central air conditioning new unit 2025. New deck 2019. Newer high--end roof and skylight in 2021. New Generac generator In 2022. Watering system and outdoor lighting. Light weight Cedar and aluminum dock [easily assembly and installation.] Newly redesigned and planted front yard garden [2025]. Home has three bedrooms and four bathrooms. Large living room adjoining dining room. Family room and the master bedroom have Napoleon fireplaces. [Fireplaces serviced 2024.] Laundry room area on the main floor. Kitchen has Corian countertops, custom cabinetry and stainless - steel appliances. Most rooms have lake views. Beautiful large casement windows make the interior Light and airy.
For sale
C$1,650,000
698 Broadview Ave, Orillia, ON L3V 6P3
3beds
4baths
Single Family Residence
Built in ----
0.25 Acres Lot
$-- Zestimate®
C$--/sqft
C$-- HOA
What's special
Park like settingMain floor laundry areaFamily room
- 181 days
- 17
- 0
Zillow last checked:
Listing updated:
Listed by:
CENTURY 21 B.J. ROTH REALTY LTD.
Source: TRREB,MLS®#: S12876780 Originating MLS®#: Toronto Regional Real Estate Board
Originating MLS®#: Toronto Regional Real Estate BoardFacts & features
Interior
Bedrooms & bathrooms
- Bedrooms: 3
- Bathrooms: 4
Primary bedroom
- Level: Upper
- Dimensions: 3.75 x 7.63
Bedroom
- Level: Basement
- Dimensions: 3.31 x 3.54
Bedroom 2
- Level: Upper
- Dimensions: 3.05 x 3.52
Bedroom 3
- Level: Upper
- Dimensions: 2.99 x 3.34
Bathroom
- Level: Upper
- Dimensions: 4.26 x 2.3
Bathroom
- Level: Upper
- Dimensions: 2.43 x 3.52
Bathroom
- Level: Main
- Dimensions: 1.4 x 1.65
Dining room
- Level: Main
- Dimensions: 4.03 x 3.14
Family room
- Level: Main
- Dimensions: 3.72 x 4.11
Foyer
- Level: Main
- Dimensions: 2.99 x 3.09
Kitchen
- Level: Main
- Dimensions: 3.56 x 3.16
Living room
- Level: Main
- Dimensions: 4.03 x 4.85
Other
- Level: Basement
- Dimensions: 9.62 x 3.27
Other
- Level: Main
- Dimensions: 1.79 x 0.88
Recreation
- Level: Basement
- Dimensions: 3.97 x 7.75
Utility room
- Level: Basement
- Dimensions: 5.67 x 2.64
Heating
- Forced Air, Gas
Cooling
- Central Air
Features
- Central Vacuum
- Basement: Finished
- Has fireplace: Yes
Interior area
- Living area range: 2000-2500 null
Video & virtual tour
Property
Parking
- Total spaces: 7
- Parking features: Garage
- Has garage: Yes
Features
- Stories: 2
- Patio & porch: Patio
- Exterior features: Landscaped, Paved Yard, Private Dock
- Pool features: None
- Water view: Direct,Unobstructive
- On waterfront: Yes
- Waterfront features: Waterfront-Deeded, Direct, Lake
- Body of water: Lake Couchiching
Lot
- Size: 0.25 Acres
- Features: Rectangular Lot
Details
- Parcel number: 586870034
- Other equipment: Generator - Full
Construction
Type & style
- Home type: SingleFamily
- Property subtype: Single Family Residence
Materials
- Brick, Vinyl Siding
- Foundation: Poured Concrete
- Roof: Asphalt Shingle
Utilities & green energy
- Sewer: Sewer
Community & HOA
Location
- Region: Orillia
Financial & listing details
- Tax assessed value: C$624,000
- Annual tax amount: C$9,433
- Date on market: 3/12/2026
Price history
Price history is unavailable.
Public tax history
Tax history is unavailable.
Climate risks
Neighborhood: L3V
Nearby schools
GreatSchools rating
No schools nearby
We couldn't find any schools near this home.
Similar homes
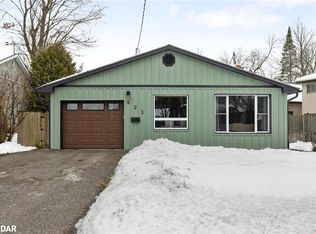
- C$1,299,8004 bd2 ba-- sqft743 Broadview Ave, Orillia, ON L3V 6P1For Sale
 MLS ID #S13751444, SUTTON GROUP-ADMIRAL REALTY INC.. TRREB
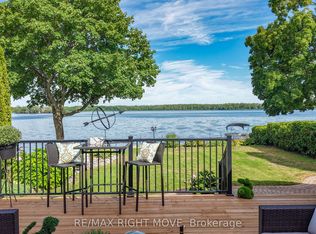
 - C$1,525,0003 bd3 ba-- sqft608 Moberley Ave, Orillia, ON L3V 6R6For Sale
 MLS ID #S13446696, REAL BROKER ONTARIO LTD.. TRREB
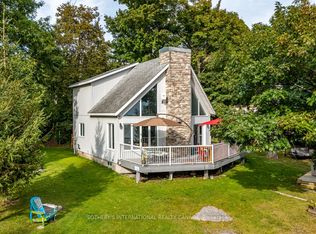
 - C$1,538,0004 bd3 ba-- sqft1&2 Ivy Lane Grape Is, Orillia, ON L3V 6H1For Sale
 MLS ID #S13129940, SOTHEBY'S INTERNATIONAL REALTY CANADA. TRREB
 - C$999,9004 bd2 ba-- sqft408 Mooney Cres, Orillia, ON L3V 6R4For Sale
 MLS ID #S13620122, Royal LePage Real Estate Associates. TRREB
