Welcome to this rare exceptional waterfront residence on Couchiching Point. On a quiet cul-de-sac with cherished ownership along one of the areas most prestigious streets in Orillia. With easterly views overlooking beautiful Lake Couchiching and access to the renowned Trent-Severn Waterway, this home offers the best of lakeside living. With seamless connections to both Lake Couchiching and Lake Simcoe, this property is a boaters dream. The exterior is equally impressive, featuring stunning meticulously manicured gardens, a inter locked driveway and walkway, and an inviting front entrance that sets the tone for the elegance within. A newly finished patio right at the waters edge perfect for entertaining or relaxing. Enjoy your morning coffee or evening wine in the screened-in sunroom or the hot tub attached to the newly appointed adjoining deck while taking in the sunrise and tranquil lake views. Inside this family-oriented home offers 4+ bedrooms and features a bright eat-in kitchen where family meals come with unobstructed lake views while watching boats glide across the lake and a finished basement with guest suite or den, this home is designed for family gatherings. . The residence blends luxury finishes with warmth and comfort, making it ideal for both family life and entertaining. This is more than just a home its a lifestyle. The lifestyle extends beyond the home with easy access to the Lightfoot Trail for walking or biking, family-oriented surroundings, and endless opportunities for waterfront enjoyment. Whether entertaining, relaxing, or exploring the waterways, this home is designed to impress. Perfect for families seeking a balance of relaxation and recreation, or for those desiring a luxury waterfront retreat with endless potential.
For sale
C$2,549,000
759 Broadview Ave E, Orillia, ON L3V 6P1
5beds
4baths
Single Family Residence
Built in ----
0.29 Acres Lot
$-- Zestimate®
C$--/sqft
C$-- HOA
What's special
- 150 days |
- 57 |
- 1 |
Zillow last checked:
Listing updated:
Listed by:
RE/MAX RIGHT MOVE
Source: TRREB,MLS®#: S12844718 Originating MLS®#: Toronto Regional Real Estate Board
Originating MLS®#: Toronto Regional Real Estate BoardFacts & features
Interior
Bedrooms & bathrooms
- Bedrooms: 5
- Bathrooms: 4
Primary bedroom
- Level: Second
- Dimensions: 8.38 x 3.71
Bedroom 2
- Level: Second
- Dimensions: 4.27 x 3.86
Bedroom 3
- Level: Second
- Dimensions: 4.27 x 3.86
Bedroom 4
- Level: Second
- Dimensions: 3.71 x 3.15
Bathroom
- Level: Main
- Dimensions: 2.13 x 1.83
Bathroom
- Level: Second
- Dimensions: 2.8 x 2.13
Breakfast
- Level: Main
- Dimensions: 3.76 x 2.74
Dining room
- Level: Main
- Dimensions: 3.86 x 3.66
Family room
- Level: Main
- Dimensions: 6.1 x 3.66
Kitchen
- Level: Main
- Dimensions: 3.86 x 3.35
Living room
- Level: Main
- Dimensions: 5.49 x 3.66
Mud room
- Level: Main
- Dimensions: 3.05 x 3.1
Sunroom
- Level: Main
- Dimensions: 4.88 x 4.57
Heating
- Forced Air, Gas
Cooling
- Central Air
Appliances
- Included: Bar Fridge
Features
- Central Vacuum
- Basement: Finished
- Has fireplace: Yes
- Fireplace features: Natural Gas, Family Room
Interior area
- Living area range: 2000-2500 null
Video & virtual tour
Property
Parking
- Total spaces: 4
- Parking features: Private Double, Garage Door Opener
- Has garage: Yes
Features
- Stories: 2
- Patio & porch: Deck, Patio, Porch
- Exterior features: Awning(s), Fishing, Landscaped, Lawn Sprinkler System, Privacy, Private Dock
- Pool features: None
- Has spa: Yes
- Spa features: Hot Tub
- Has view: Yes
- View description: Lake, Panoramic
- Has water view: Yes
- Water view: Lake,Direct,Unobstructive
- Waterfront features: Beach Front, Trent System, Marina Services, Direct, Lake
- Body of water: Lake Couchiching
Lot
- Size: 0.29 Acres
- Features: Cul de Sac/Dead End, Lake Access, Marina, Public Transit, School Bus Route, School, Irregular Lot
- Topography: Flat
Details
- Parcel number: 586870069
Construction
Type & style
- Home type: SingleFamily
- Property subtype: Single Family Residence
Materials
- Brick
- Foundation: Concrete Block
- Roof: Asphalt Shingle
Utilities & green energy
- Sewer: Sewer
Community & HOA
Community
- Security: Alarm System, Carbon Monoxide Detector(s), Security System, Smoke Detector(s)
Location
- Region: Orillia
Financial & listing details
- Annual tax amount: C$11,640
- Date on market: 3/4/2026
RE/MAX RIGHT MOVE
RE/MAX RIGHT MOVE
By pressing Contact Agent, you agree that the real estate professional identified above may call/text you about your search, which may involve use of automated means and pre-recorded/artificial voices. You don't need to consent as a condition of buying any property, goods, or services. Message/data rates may apply. You also agree to our Terms of Use. Zillow does not endorse any real estate professionals. We may share information about your recent and future site activity with your agent to help them understand what you're looking for in a home.
Price history
Price history is unavailable.
Public tax history
Tax history is unavailable.
Climate risks
Neighborhood: L3V
Nearby schools
GreatSchools rating
No schools nearby
We couldn't find any schools near this home.
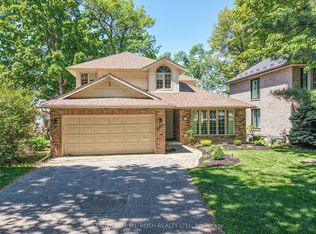
- C$1,700,0003 bd4 ba-- sqft698 Broadview Ave, Orillia, ON L3V6P3For Sale
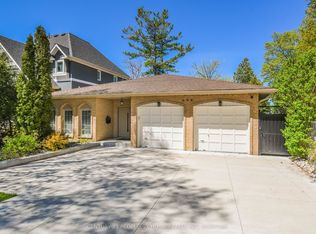
- C$1,999,9005 bd3 ba-- sqft694 Broadview Ave, Orillia, ON L3V6P3For Sale
- C$1,599,9992 bd2 ba-- sqft683 Glen Cres, Orillia, ON L3V6R2For Sale

- C$654,0003 bd2 ba1.1k sqft623 Moberley Ave, Orillia, ON L3V6R7Sold
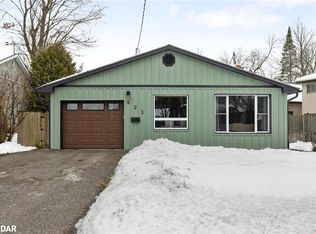
- C$1,525,0003 bd3 ba-- sqft608 Moberley Ave, Orillia, ON L3V6R6For Sale
- C$699,9002 bd2 ba-- sqft608 Broadview Ave, Orillia, ON L3V6N8For Sale
- C$1,050,0004 bd2 ba-- sqft408 Mooney Cres, Orillia, ON L3V6R4For Sale
- C$2,490,0006 bd6 ba-- sqft465 Mooney Cres, Orillia, ON L3V6R5For Sale
Similar homes
- C$2,490,0006 bd6 ba-- sqft465 Mooney Cres, Orillia, ON L3V 6R5For Sale
 MLS ID #S13464810, RE/MAX HALLMARK CHAY REALTY. TRREB
 - C$1,999,9005 bd3 ba-- sqft694 Broadview Ave, Orillia, ON L3V 6P3For SaleMLS ID #S12714326, CENTURY 21 PEOPLE`S CHOICE REALTY INC.. TRREB
- C$1,879,0006 bd3 ba-- sqft345 Brewery Ln, Orillia, ON L3V 7H6For Sale
 MLS ID #S13229844, Canadian Living Realty Inc.. TRREB
 - C$1,700,0003 bd4 ba-- sqft698 Broadview Ave, Orillia, ON L3V 6P3For SaleMLS ID #S12876780, CENTURY 21 B.J. ROTH REALTY LTD.. TRREB
- C$2,299,9003 bd3 ba-- sqft199 Victoria Cres, Orillia, ON L3V 0J5For SaleMLS ID #S13446442, Royal LePage Quest. TRREB
- C$1,599,9992 bd2 ba-- sqft683 Glen Cres, Orillia, ON L3V 6R2For SaleMLS ID #S13410298, RE/MAX RIGHT MOVE. TRREB
- C$2,850,0004 bd7 ba-- sqft183 Lakeshore Rd W, Oro Medonte, ON L0L 2E0For SaleMLS ID #S13628308, RE/MAX CROSSTOWN REALTY INC.. TRREB
- C$1,525,0003 bd3 ba-- sqft608 Moberley Ave, Orillia, ON L3V 6R6For SaleMLS ID #S13446696, REAL BROKER ONTARIO LTD.. TRREB
- C$2,499,0004 bd6 ba-- sqft4229 Wilson Point Rd N, Severn, ON L3V 7E1For SaleMLS ID #S13466754, RE/MAX RIGHT MOVE. TRREB
- C$2,999,9004 bd4 ba-- sqft1189 Woodland Dr, Oro Medonte, ON L3V 0R8For SaleMLS ID #S13607388, RE/MAX RIGHT MOVE. TRREB
- C$1,398,0005 bd4 ba-- sqft403 Bay St, Orillia, ON L3V 3X5For SaleMLS ID #S13522614, Century 21 B.J. Roth Realty Ltd.. TRREB
- C$2,680,0005 bd5 ba-- sqft10 Misty Ct, Ramara, ON L0K 1B0For SaleMLS ID #S13060582, SUTTON GROUP INCENTIVE REALTY INC.. TRREB
- C$1,538,0004 bd3 ba-- sqft1&2 Ivy Lane Grape Is, Orillia, ON L3V 6H1For SaleMLS ID #S13129940, SOTHEBY'S INTERNATIONAL REALTY CANADA. TRREB
- C$1,699,0005 bd4 ba-- sqft3686 Portage Bay Rd, Ramara, ON L0K 2B0For SaleMLS ID #S13627064, RE/MAX HALLMARK PEGGY HILL GROUP REALTY. TRREB
- C$2,650,0005 bd3 ba-- sqft29 Grandview Cres, Oro Medonte, ON L0L 2E0For SaleMLS ID #S13039838, RE/MAX CROSSTOWN REALTY INC.. TRREB
- C$2,988,0005 bd2 ba-- sqft51 Balsam Rd, Ramara, ON L3V 0K8For SaleMLS ID #S13061400, LACEBY REAL ESTATE LIMITED. TRREB
- C$1,799,0005 bd5 ba-- sqft3625 Fairgrounds Rd, Severn, ON L3V 0Y2For SaleMLS ID #S13564826, RE/MAX RIGHT MOVE. TRREB
- C$1,499,9004 bd3 ba-- sqft258 Bay St, Orillia, ON L3V 3X1For SaleMLS ID #S13511876, Royal LePage Quest. TRREB
- C$1,299,0006 bd4 ba-- sqft2029 Elana Dr, Severn, ON L3V 0C1For SaleMLS ID #S13547728, Royal LePage Lakes Of Muskoka Realty. TRREB
- C$1,650,0006 bd5 ba-- sqft27 Heyden Ave, Orillia, ON L3V 0G5For SaleMLS ID #S12951264, Royal LePage Quest. TRREB
