ARCHITECTURAL WATERFRONT MASTERPIECE ON SHANNON BAY! 199 Victoria Crescent, an extraordinary 2,400 sq. ft. executive bungalow perfectly positioned on the prestigious shores of Lake Simcoe. From the moment you arrive, the striking stone exterior, commanding high roofline, and professionally manicured lawns and gardens-complete with an inground sprinkler system-signal a home of uncompromised luxury. Inside, the bright open-concept layout boasts gleaming hardwood floors and soaring 11-ft. coffered ceilings illuminated by sophisticated recessed lighting. Designed to maximize its breathtaking location, large transom windows frame panoramic lake views from almost every room. The heart of the home is a chef-inspired designer kitchen featuring premium stainless steel appliances, a gas stove, and an expansive island with seating for four. Enjoy effortless morning coffee in the lakeside dinette, or host formal gatherings in the elegant dining room. Work from home in the inspiring private office, which overlooks the tranquil waters of the bay. Step outside to your private outdoor oasis, perfectly curated for lakeside entertaining, premier boating, and unmatched relaxation. Merging the peace of waterfront living with quick access to downtown Orillia's finest amenities, this architectural gem is a rare find. Turn your lakeside dreams into reality!
For sale
C$2,299,900
199 Victoria Cres, Orillia, ON L3V 0J5
3beds
3baths
Single Family Residence
Built in ----
0.32 Acres Lot
$-- Zestimate®
C$--/sqft
C$-- HOA
What's special
Striking stone exteriorCommanding high rooflineInground sprinkler systemBright open-concept layoutGleaming hardwood floorsSophisticated recessed lightingLarge transom windows
- 35 days |
- 45 |
- 1 |
Zillow last checked:
Listing updated:
Listed by:
Royal LePage Quest
Source: TRREB,MLS®#: S13446442 Originating MLS®#: One Point Association of REALTORS
Originating MLS®#: One Point Association of REALTORSFacts & features
Interior
Bedrooms & bathrooms
- Bedrooms: 3
- Bathrooms: 3
Primary bedroom
- Level: Main
- Dimensions: 3.93 x 4.67
Bedroom
- Level: Main
- Dimensions: 3.32 x 3.34
Bedroom
- Level: Main
- Dimensions: 3.32 x 3.12
Bathroom
- Level: Main
- Dimensions: 1.59 x 1.4
Bathroom
- Level: Main
- Dimensions: 2.38 x 3.33
Bathroom
- Level: Main
- Dimensions: 4.17 x 3.16
Breakfast
- Level: Main
- Dimensions: 3.31 x 4.35
Den
- Level: Main
- Dimensions: 3.15 x 4.52
Dining room
- Level: Main
- Dimensions: 3.73 x 3.35
Foyer
- Level: Main
- Dimensions: 3.91 x 2.06
Kitchen
- Level: Main
- Dimensions: 3.69 x 3.59
Laundry
- Level: Main
- Dimensions: 3.32 x 2.88
Living room
- Level: Main
- Dimensions: 5.46 x 5.16
Office
- Level: Main
- Dimensions: 3 x 3.83
Heating
- Forced Air, Gas
Cooling
- Central Air
Appliances
- Included: Water Heater
Features
- Primary Bedroom - Main Floor
- Basement: Unfinished
- Has fireplace: Yes
- Fireplace features: Natural Gas
Interior area
- Living area range: 2000-2500 null
Video & virtual tour
Property
Parking
- Total spaces: 5
- Parking features: Inside Entrance, Private, Private Triple, Garage Door Opener
- Has garage: Yes
Features
- Patio & porch: Deck, Patio, Porch
- Exterior features: Landscape Lighting, Landscaped, Privacy, Year Round Living, Private Dock
- Pool features: None
- Has spa: Yes
- Spa features: Hot Tub
- Has view: Yes
- View description: Beach, Lake, Panoramic
- Has water view: Yes
- Water view: Beach,Lake,Direct
- Waterfront features: Dock, Trent System, Direct, Lake
- Body of water: Lake Simcoe
Lot
- Size: 0.32 Acres
- Features: Clear View, Lake/Pond, School Bus Route, Waterfront
Details
- Parcel number: 586830183
- Other equipment: Air Exchanger, Generator - Full
Construction
Type & style
- Home type: SingleFamily
- Architectural style: Bungalow
- Property subtype: Single Family Residence
Materials
- Stone
- Foundation: Concrete
- Roof: Asphalt Shingle
Utilities & green energy
- Sewer: Sewer
Community & HOA
Location
- Region: Orillia
Financial & listing details
- Tax assessed value: C$761,000
- Annual tax amount: C$11,504
- Date on market: 6/15/2026
Royal LePage Quest
Royal LePage Quest
By pressing Contact Agent, you agree that the real estate professional identified above may call/text you about your search, which may involve use of automated means and pre-recorded/artificial voices. You don't need to consent as a condition of buying any property, goods, or services. Message/data rates may apply. You also agree to our Terms of Use. Zillow does not endorse any real estate professionals. We may share information about your recent and future site activity with your agent to help them understand what you're looking for in a home.
Price history
Price history is unavailable.
Public tax history
Tax history is unavailable.
Climate risks
Neighborhood: L3V
Nearby schools
GreatSchools rating
No schools nearby
We couldn't find any schools near this home.
- C$1,650,0006 bd5 ba-- sqft27 Heyden Ave, Orillia, ON L3V0G5For Sale

- C$399,9003 bd1 ba-- sqft12 Lankin Blvd #2, Orillia, ON L3V6T2For Sale

- C$419,9003 bd1 ba-- sqft12 Lankin Blvd #22, Orillia, ON L3V6T2For Sale
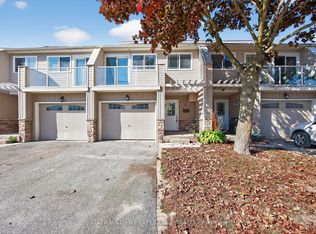
- C$399,9003 bd1 ba-- sqft12 Lankin Blvd #40, Orillia, ON L3V6T2For Sale

- C$418,8803 bd1 ba-- sqft12 Lankin Blvd #31, Orillia, ON L3V6T2For Sale
- C$650,0004 bd2 ba-- sqft177 Shannon St, Orillia, ON L3V7B6For Sale
- C$899,0004 bd2 ba-- sqft59 Lankin Blvd, Orillia, ON L3V6T1For Sale
- C$--3 bd2 ba1.7k sqft175 Shannon St, Orillia, ON L3V7B6Off Market
Similar homes
- C$2,490,0006 bd6 ba-- sqft465 Mooney Cres, Orillia, ON L3V 6R5For Sale
 MLS ID #S13464810, RE/MAX HALLMARK CHAY REALTY. TRREB
 - C$1,650,0006 bd5 ba-- sqft27 Heyden Ave, Orillia, ON L3V 0G5For SaleMLS ID #S12951264, Royal LePage Quest. TRREB
- C$2,549,0005 bd4 ba-- sqft759 Broadview Ave E, Orillia, ON L3V 6P1For Sale
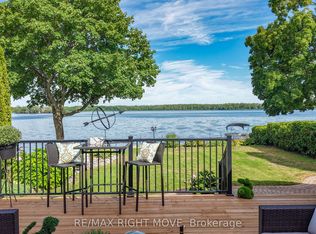 MLS ID #S12844718, RE/MAX RIGHT MOVE. TRREB
 - C$1,538,0004 bd3 ba-- sqft1&2 Ivy Lane Grape Is, Orillia, ON L3V 6H1For Sale
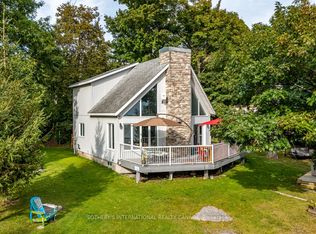 MLS ID #S13129940, SOTHEBY'S INTERNATIONAL REALTY CANADA. TRREB
 - C$1,595,0003 bd3 ba-- sqft608 Moberley Ave, Orillia, ON L3V 6R6For SaleMLS ID #S13446696, REAL BROKER ONTARIO LTD.. TRREB
- C$1,999,9005 bd3 ba-- sqft694 Broadview Ave, Orillia, ON L3V 6P3For SaleMLS ID #S12714326, CENTURY 21 PEOPLE`S CHOICE REALTY INC.. TRREB
- C$1,699,3265 bd3 ba-- sqft661 Glen Cres, Orillia, ON L3V 6R2For SaleMLS ID #S12990804, RE/MAX RIGHT MOVE. TRREB
- C$1,799,0005 bd5 ba-- sqft3625 Fairgrounds Rd, Severn, ON L3V 0Y2For SaleMLS ID #S13564826, RE/MAX RIGHT MOVE. TRREB
- C$1,700,0003 bd4 ba-- sqft698 Broadview Ave, Orillia, ON L3V 6P3For SaleMLS ID #S12876780, CENTURY 21 B.J. ROTH REALTY LTD.. TRREB
- C$1,499,9003 bd3 ba-- sqft2228 Elana Dr, Severn, ON L3V 0C2For SaleMLS ID #S13570622, CENTURY 21 B.J. ROTH REALTY LTD., BROKERAGE. TRREB
- C$1,450,0005 bd4 ba-- sqft403 Bay St, Orillia, ON L3V 3X5For SaleMLS ID #S13522614, Century 21 B.J. Roth Realty Ltd.. TRREB
- C$1,499,9004 bd3 ba-- sqft258 Bay St, Orillia, ON L3V 3X1For SaleMLS ID #S13511876, Royal LePage Quest. TRREB
- C$1,299,0006 bd4 ba-- sqft2029 Elana Dr, Severn, ON L3V 0C1For SaleMLS ID #S13547728, Royal LePage Lakes Of Muskoka Realty. TRREB
- C$2,299,9994 bd3 ba-- sqft15 Palm Beach Rd, Oro Medonte, ON L0L 1T0For SaleMLS ID #S13502062, RE/MAX NOBLECORP REAL ESTATE. TRREB
- C$3,099,9904 bd4 ba-- sqft1189 Woodland Dr, Oro Medonte, ON L3V 0R8For SaleMLS ID #S13499698, RE/MAX RIGHT MOVE. TRREB
- C$1,499,9005 bd4 ba-- sqft3371 Lake Street George Blvd, Severn, ON L0K 2B0For SaleMLS ID #S13576368, CENTURY 21 B.J. ROTH REALTY LTD., BROKERAGE. TRREB
- C$1,485,0005 bd3 ba-- sqft1037 Rockcastle Rd, Gravenhurst, ON P0E 1N0For SaleMLS ID #X13572978, FARIS TEAM REAL ESTATE. TRREB
- C$1,299,0003 bd3 ba-- sqft3787 Harrys Ln, Ramara, ON L3V 0L1For SaleMLS ID #S13217544, INTERNATIONAL REALTY FIRM, INC.. TRREB
- C$1,539,9003 bd3 ba-- sqft127 Shoreline Dr, Oro Medonte, ON L0L 1T0For SaleMLS ID #S13490490, KELLER WILLIAMS EXPERIENCE REALTY. TRREB
- C$1,630,0005 bd3 ba-- sqft129 Bass Line, Oro Medonte, ON L3V 0J9For SaleMLS ID #S13207170, Sotheby's International Realty Canada. TRREB
