This premium waterfront property offers an exceptional location just minutes from Orillia's downtown core and Couchiching Beach Park. Situated on a deep, mature lot with expansive, unobstructed views of the water, the main residence spans approximately 3,200 square feet, featuring four bedrooms, three bathrooms and is highlighted by unique architectural details such as a striking curved dining room with floor-to-ceiling windows, a grand spiral staircase and a spacious living area. Adding significant versatility to the property is a fully finished caretakers premises on the lower level with waterfront views. Combining substantial square footage, unmistakable character and rare waterfront proximity to Orillia's amenities, this property presents a remarkable opportunity in a highly sought-after neighbourhood.
Under contract
C$1,499,900
258 Bay St, Orillia, ON L3V 3X1
4beds
3baths
Single Family Residence
Built in ----
0 Square Feet Lot
$-- Zestimate®
C$--/sqft
C$-- HOA
What's special
Deep mature lotFour bedroomsThree bathroomsGrand spiral staircase
- 70 days
- 30
- 0
Zillow last checked:
Listing updated:
Listed by:
Royal LePage Quest
Source: TRREB,MLS®#: S13511876 Originating MLS®#: One Point Association of REALTORS
Originating MLS®#: One Point Association of REALTORSFacts & features
Interior
Bedrooms & bathrooms
- Bedrooms: 4
- Bathrooms: 3
Heating
- Water, Gas
Cooling
- None
Features
- In-Law Suite, Central Vacuum
- Basement: Finished,Separate Entrance
- Has fireplace: Yes
- Fireplace features: Wood Burning
Interior area
- Living area range: 3000-3500 null
Property
Parking
- Total spaces: 6
- Parking features: Private
Features
- Stories: 2.5
- Pool features: None
- Has view: Yes
- View description: Water, Garden, Lake
- Has water view: Yes
- Water view: Water,Lake,Direct
- Waterfront features: Dock, Direct, Lake
- Body of water: Lake Couchiching
Lot
- Size: 0 Square Feet
- Features: Beach, Golf, Hospital, Lake/Pond, Park, Public Transit
Details
- Additional structures: Shed
- Parcel number: 586620051
- Other equipment: Sump Pump
Construction
Type & style
- Home type: SingleFamily
- Property subtype: Single Family Residence
Materials
- Brick, Brick Veneer
- Foundation: Block, Concrete, Stone
- Roof: Asphalt Shingle
Utilities & green energy
- Sewer: Sewer
Community & HOA
Location
- Region: Orillia
Financial & listing details
- Tax assessed value: C$587,000
- Annual tax amount: C$8,991
- Date on market: 7/2/2026
Price history
Price history is unavailable.
Public tax history
Tax history is unavailable.
Climate risks
Neighborhood: L3V
Nearby schools
GreatSchools rating
No schools nearby
We couldn't find any schools near this home.


Similar homes
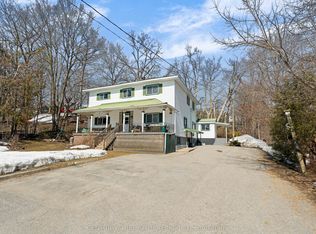
- C$1,398,0005 bd4 ba-- sqft403 Bay St, Orillia, ON L3V 3X5For Sale
 MLS ID #S13522614, Century 21 B.J. Roth Realty Ltd.. TRREB
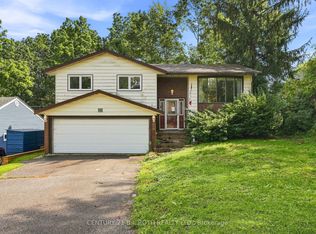
 - C$1,299,8004 bd2 ba-- sqft743 Broadview Ave, Orillia, ON L3V 6P1For Sale
 MLS ID #S13751444, SUTTON GROUP-ADMIRAL REALTY INC.. TRREB
 - C$1,538,0004 bd3 ba-- sqft1&2 Ivy Lane Grape Is, Orillia, ON L3V 6H1For Sale
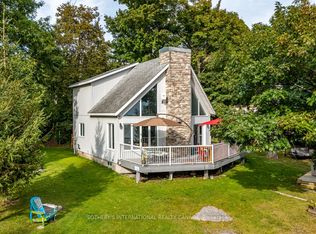 MLS ID #S13129940, SOTHEBY'S INTERNATIONAL REALTY CANADA. TRREB
 - C$1,525,0003 bd3 ba-- sqft608 Moberley Ave, Orillia, ON L3V 6R6For Sale
 MLS ID #S13446696, REAL BROKER ONTARIO LTD.. TRREB
