Opportunity awaits in Orillia's desirable North Ward! Set on a wonderfully deep 35.55 x 159 ft lot with established gardens, this charming two-storey home offers a fantastic opportunity for someone ready to renovate and make it their own. The approximately 800 sq. ft. layout features an open-concept main floor, two bedrooms upstairs including an exceptionally spacious primary bedroom with potential to reconfigure the space, and 1.5 bathrooms. A covered front porch adds character, while the rear deck overlooks the deep backyard and gardens. The lower level provides laundry, storage, a 2-piece bath and a convenient walkout to the backyard. Ready for someone to bring their renovation ideas to life, the location, lot and possibilities make this one well worth a look. Just a few blocks from Lake Couchiching and Couchiching Beach Park, with nearby access to trails and an easy connection to downtown, shopping, restaurants and everyday amenities. An intriguing option for a first-time buyer with renovation skills, an investor, or anyone looking for an affordable way to create something special in a great Orillia neighbourhood.
For sale
C$329,900
183 Cedar St, Orillia, ON L3V 2E2
2beds
2baths
Single Family Residence
Built in ----
5,662 Square Feet Lot
$-- Zestimate®
C$--/sqft
C$-- HOA
What's special
Established gardensCharming two-storey homeOpen-concept main floorExceptionally spacious primary bedroom
- 3 days |
- 15 |
- 0 |
Zillow last checked:
Listing updated:
Listed by:
CENTURY 21 B.J. ROTH REALTY LTD., BROKERAGE
Source: TRREB,MLS®#: S13690976 Originating MLS®#: Toronto Regional Real Estate Board
Originating MLS®#: Toronto Regional Real Estate BoardFacts & features
Interior
Bedrooms & bathrooms
- Bedrooms: 2
- Bathrooms: 2
Primary bedroom
- Level: Main
- Dimensions: 5.9 x 2.84
Bedroom 2
- Level: Main
- Dimensions: 3.43 x 2.32
Dining room
- Level: Main
- Dimensions: 2.68 x 2.62
Kitchen
- Level: Main
- Dimensions: 2.52 x 3.06
Living room
- Level: Main
- Dimensions: 3.48 x 5.84
Heating
- Baseboard, Electric
Cooling
- None
Features
- None
- Basement: Full,Unfinished
- Has fireplace: No
Interior area
- Living area range: 700-1100 null
Property
Parking
- Total spaces: 2
- Parking features: Private
Features
- Stories: 2
- Patio & porch: Deck, Porch
- Exterior features: Landscaped
- Pool features: None
Lot
- Size: 5,662 Square Feet
- Features: Level, Public Transit, School, Wooded/Treed, Irregular Lot
- Topography: Flat
Details
- Additional structures: Garden Shed
- Parcel number: 586590110
Construction
Type & style
- Home type: SingleFamily
- Property subtype: Single Family Residence
Materials
- Other
- Foundation: Poured Concrete
- Roof: Flat
Utilities & green energy
- Sewer: Sewer
Community & HOA
Location
- Region: Orillia
Financial & listing details
- Annual tax amount: C$2,925
- Date on market: 8/19/2026
Price history
Price history is unavailable.
Public tax history
Tax history is unavailable.
Climate risks
Neighborhood: L3V
Nearby schools
GreatSchools rating
No schools nearby
We couldn't find any schools near this home.
- C$1,500,0009 bd7 ba-- sqft184 Borland St E, Orillia, ON L3V2C3For Sale
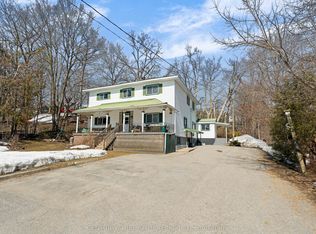
- C$1,5001 bd1 ba-- sqft174 Borland St E #4, Orillia, ON L3V2C3For Rent

- C$--3 bd2 ba-- sqft11 Cowan St, Orillia, ON L3V4G3Off Market
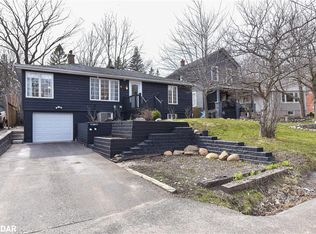
- C$2,599,00012 bd12 ba-- sqft263 Canice St, Orillia, ON L3V4J4For Sale
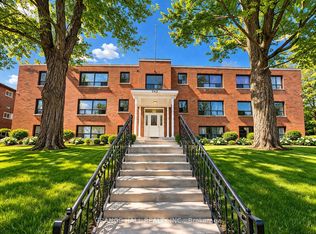
- C$2,299,00012 bd7 ba-- sqft235 Canice St, Orillia, ON L3V4J1For Sale
- C$895,0000.44 acres327 Old Muskoka Rd, Orillia, ON L3V4G5Lot/Land
- C$1,499,9004 bd3 ba-- sqft258 Bay St, Orillia, ON L3V3X1For Sale
- C$--3 bd1 ba700 sqft24 Kings Ct #1, Orillia, ON L3V6S4Off Market
Similar homes
- C$385,0002 bd1 ba-- sqft341 Saint Jean St, Orillia, ON L3V 4L6For Sale
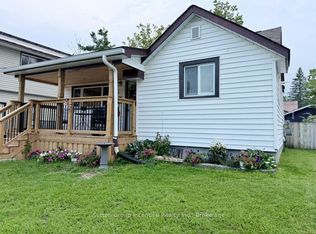 MLS ID #S13673878, Sutton Group Incentive Realty Inc.. TRREB
 - C$389,9002 bd1 ba-- sqft218 James St E, Orillia, ON L3V 1L9For Sale
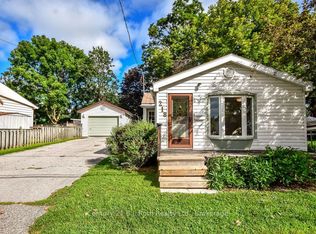 MLS ID #S13686668, Century 21 B.J. Roth Realty Ltd.. TRREB
 - C$315,0002 bd1 ba-- sqft243 Harvey St W, Orillia, ON L3V 3M5For Sale
 MLS ID #S13522568, PPS REALTY. TRREB
 - C$449,9002 bd1 ba-- sqft124 Mary St, Orillia, ON L3V 3E2For Sale
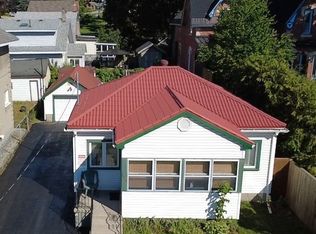 MLS ID #S13591868, CENTURY 21 B.J. ROTH REALTY LTD., BROKERAGE. TRREB
 - C$439,0002 bd1 ba-- sqft345 East St, Orillia, ON L3V 4C4For SaleMLS ID #S13696788, REAL BROKER ONTARIO LTD.. TRREB
- C$285,0002 bd2 ba-- sqft137 Dufferin St, Orillia, ON L3V 5T1For SaleMLS ID #S13654852, CENTURY 21 B.J. ROTH REALTY LTD.. TRREB
- C$349,9992 bd1 ba-- sqft241 John St, Orillia, ON L3V 3H8For SaleMLS ID #S13574804, iCloud Realty Ltd.. TRREB
- C$449,9004 bd1 ba-- sqft356 West St N, Orillia, ON L3V 5E4For SaleMLS ID #S13686360, CENTURY 21 B.J. ROTH REALTY LTD.. TRREB
- C$375,0002 bd1 ba-- sqft382 West St N, Orillia, ON L3V 5E6For SaleMLS ID #S13057842, Century 21 B.J. Roth Realty Ltd.. TRREB
- C$349,0003 bd1 ba-- sqft50 Dunedin St, Orillia, ON L3V 5T5For SaleMLS ID #S13440270, SUTTON GROUP-ASSOCIATES REALTY INC.. TRREB
- C$305,0002 bd2 ba-- sqft54 Fittons Rd W #306, Orillia, ON L3V 3T9For SaleMLS ID #S13591736, RE/MAX RIGHT MOVE. TRREB
- C$299,9002 bd2 ba-- sqft54 Fittons Rd W #202, Orillia, ON L3V 3T9For SaleMLS ID #S13615614, RE/MAX RIGHT MOVE. TRREB
- C$325,0002 bd1 ba-- sqft492 Laclie St #204, Orillia, ON L3V 7V2For SaleMLS ID #S13504794, KELLER WILLIAMS EXPERIENCE REALTY. TRREB
- C$399,0003 bd2 ba-- sqft173 Barrie Rd, Orillia, ON L3V 2P6For SaleMLS ID #S13486552, GET HOME REALTY INC.. TRREB
- C$359,0001 bd2 ba-- sqft147 Dufferin St, Orillia, ON L3V 5T1For SaleMLS ID #S13049438, KATE WHITE, Salesperson. TRREB
- C$329,0002 bd1 ba-- sqft1047 Mississaga St W #307, Orillia, ON L3V 3C7For SaleMLS ID #S13631396, Royal LePage Quest. TRREB
- C$395,0002 bd1 ba-- sqft10 Argyle Ave, Orillia, ON L3V 2V6New ConstructionMLS ID #S13446110, KELLER WILLIAMS EXPERIENCE REALTY. TRREB
- C$325,0002 bd1 ba-- sqft115 Bond St #201, Orillia, ON L3V 1J7For SaleMLS ID #S13626036, Century 21 B.J. Roth Realty Ltd.. TRREB
- C$379,9003 bd1 ba-- sqft337 Colborne St W, Orillia, ON L3V 3A4For SaleMLS ID #S13222012, Century 21 B.J. Roth Realty Ltd.. TRREB
- C$350,0002 bd2 ba-- sqft107 Bond St #304, Orillia, ON L3V 1J7For SaleMLS ID #S13491718, ROYAL LEPAGE WOLLE REALTY. TRREB
