Welcome to Ontario's Sunshine City, where waterfront living, recreation, and convenience come together in one of Central Ontario's most desirable communities. This beautifully bright and exceptionally well-maintained 3-bedroom townhome is move-in ready and offers an affordable opportunity to enjoy everything Orillia has to offer. Freshly painted in neutral colours and meticulously cared for, the home features updated décor, generous storage space, and a clean, welcoming atmosphere throughout. The functional two-storey layout includes a sunken living room accented with decorative crown moulding, creating a warm and inviting gathering space. The bright eat-in kitchen and breakfast area offer a walkout to the backyard, while a covered front porch provides the perfect spot to relax and enjoy your surroundings. Upstairs, one of the bedrooms features a private balcony, ideal for morning coffee or unwinding at the end of the day. A single garage with inside entry, ample visitor parking, and a well-kept community setting add to the property's appeal. The location places you within walking distance of the Lake Simcoe shoreline. Bring your kayak, paddleboard, or canoe and take advantage of nearby water access, marinas, parks, and waterfront trails. Enjoy being close to Tudhope Park, recreation centres, schools, shopping, restaurants, healthcare services, and Highway 11 for easy commuting. Whether you're a first-time buyer, investor, downsizer, or simply looking for a bright, affordable home in a fantastic location, this vacant property offers an opportunity to enjoy the relaxed lifestyle that has made Orillia known as the Sunshine City. Clean, bright, updated, and ready for its next chapter.
For sale
C$399,900
12 Lankin Blvd #2, Orillia, ON L3V 6T2
3beds
1baths
Townhouse
Built in ----
-- sqft lot
$-- Zestimate®
C$--/sqft
C$212/mo HOA
What's special
Generous storage spaceClean welcoming atmosphere throughoutFunctional two-storey layoutDecorative crown mouldingWalkout to the backyardCovered front porchAmple visitor parking
- 47 days |
- 18 |
- 0 |
Zillow last checked:
Listing updated:
Listed by:
RE/MAX HALLMARK CHAY REALTY
Source: TRREB,MLS®#: S13430120 Originating MLS®#: Toronto Regional Real Estate Board
Originating MLS®#: Toronto Regional Real Estate BoardFacts & features
Interior
Bedrooms & bathrooms
- Bedrooms: 3
- Bathrooms: 1
Bedroom
- Level: Second
- Dimensions: 4.2 x 3.6
Bedroom 2
- Level: Second
- Dimensions: 2.79 x 3.5
Bedroom 3
- Level: Second
- Dimensions: 2.9 x 3.55
Breakfast
- Level: Main
- Dimensions: 3.4 x 2.4
Kitchen
- Level: Main
- Dimensions: 3.7 x 2.6
Living room
- Level: Main
- Dimensions: 5.1 x 3.3
Heating
- Forced Air, Gas
Cooling
- Central Air
Appliances
- Laundry: In Basement
Features
- Basement: Full,Unfinished
- Has fireplace: No
Interior area
- Living area range: 1000-1199 null
Property
Parking
- Total spaces: 2
- Parking features: Private
- Has garage: Yes
Features
- Stories: 2
- Exterior features: Landscaped, Open Balcony
- Water view: Obstructive
Lot
- Features: Beach, Lake Access, Park, Rec./Commun.Centre, School
Details
- Parcel number: 590270002
- Other equipment: Sump Pump
Construction
Type & style
- Home type: Townhouse
- Property subtype: Townhouse
Materials
- Vinyl Siding, Stone
Community & HOA
HOA
- Amenities included: BBQs Allowed, Visitor Parking
- Services included: Common Elements Included
- HOA fee: C$212 monthly
- HOA name: scc
Location
- Region: Orillia
Financial & listing details
- Annual tax amount: C$3,825
- Date on market: 6/11/2026
RE/MAX HALLMARK CHAY REALTY
RE/MAX HALLMARK CHAY REALTY
By pressing Contact Agent, you agree that the real estate professional identified above may call/text you about your search, which may involve use of automated means and pre-recorded/artificial voices. You don't need to consent as a condition of buying any property, goods, or services. Message/data rates may apply. You also agree to our Terms of Use. Zillow does not endorse any real estate professionals. We may share information about your recent and future site activity with your agent to help them understand what you're looking for in a home.
Price history
Price history is unavailable.
Public tax history
Tax history is unavailable.
Climate risks
Neighborhood: L3V
Nearby schools
GreatSchools rating
No schools nearby
We couldn't find any schools near this home.
- C$419,9003 bd1 ba-- sqft12 Lankin Blvd #22, Orillia, ON L3V6T2For Sale
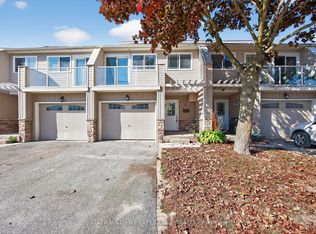
- C$399,9003 bd1 ba-- sqft12 Lankin Blvd #40, Orillia, ON L3V6T2For Sale

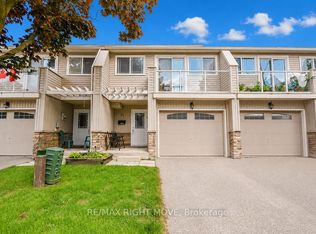
- C$418,8803 bd1 ba-- sqft12 Lankin Blvd #31, Orillia, ON L3V6T2For Sale
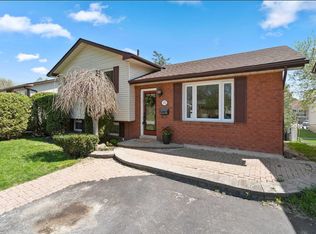
- C$--3 bd2 ba1.7k sqft175 Shannon St, Orillia, ON L3V7B6Off Market
- C$650,0004 bd2 ba-- sqft177 Shannon St, Orillia, ON L3V7B6For Sale
- C$--2 bd1 ba550 sqft493 Gill St #BASEMENT, Orillia, ON L3V4K9Off Market
- C$--4 bd2 ba1k sqft493 Gill St #NH, Orillia, ON L3V4K9Off Market
- C$1,6001 bd1 ba-- sqft154 Simcoe St #BASEMENT, Orillia, ON L3V1G9For Rent
Similar homes
- C$399,9003 bd1 ba-- sqft12 Lankin Blvd #40, Orillia, ON L3V 6T2For SaleMLS ID #S13231682, RE/MAX HALLMARK CHAY REALTY. TRREB
- C$418,8803 bd1 ba-- sqft12 Lankin Blvd #31, Orillia, ON L3V 6T2For SaleMLS ID #S13459880, RE/MAX RIGHT MOVE. TRREB
- C$374,9003 bd2 ba-- sqft492 Laclie St #14, Orillia, ON L3V 7V2For Sale
 MLS ID #S13600902, VALERY REAL ESTATE INC.. TRREB
 - C$399,9003 bd2 ba-- sqft441 Barrie Rd #35, Orillia, ON L3V 6T9For Sale
 MLS ID #S13509204, Century 21 B.J. Roth Realty Ltd.. TRREB
 - C$399,0003 bd1 ba-- sqft308 Hilda St, Orillia, ON L3V 1J3For SaleMLS ID #S13418298, RE/MAX HALLMARK CHAY REALTY. TRREB
- C$409,9003 bd2 ba-- sqft441 Barrie Rd #7, Orillia, ON L3V 6T9For SaleMLS ID #S13240912, CENTURY 21 HERITAGE GROUP LTD.. TRREB
- C$425,0003 bd2 ba-- sqft1095 Mississaga St W #121, Orillia, ON L3V 6W7For SaleMLS ID #S13222416, RE/MAX CROSSTOWN REALTY INC.. TRREB
- C$499,9003 bd2 ba-- sqft371 Millard St, Orillia, ON L3V 4H5For SaleMLS ID #S13545060, KELLER WILLIAMS EXPERIENCE REALTY. TRREB
- C$209,9003 bd1 ba-- sqft580 West St S #74, Orillia, ON L3V 6L8For SaleMLS ID #S13604176, Century 21 B.J. Roth Realty Ltd.. TRREB
- C$350,0002 bd2 ba-- sqft107 Bond St #304, Orillia, ON L3V 1J7For SaleMLS ID #S13491718, ROYAL LEPAGE WOLLE REALTY. TRREB
- C$569,9003 bd3 ba-- sqft46 Michelle Dr, Orillia, ON L3V 0B4For SaleMLS ID #S13545048, RE/MAX HALLMARK CHAY REALTY. TRREB
- C$599,0003 bd3 ba-- sqft322 East St, Orillia, ON L3V 8K9For SaleMLS ID #S13498828, RE/MAX HALLMARK FIRST GROUP REALTY LTD.. TRREB
- C$499,0003 bd2 ba-- sqft408 Regent St, Orillia, ON L3V 4C9For SaleMLS ID #S13142828, RE/MAX HALLMARK PEGGY HILL GROUP REALTY. TRREB
- C$499,9003 bd2 ba-- sqft16 William St, Orillia, ON L3V 5N3For SaleMLS ID #S13588234, RE/MAX HALLMARK PEGGY HILL GROUP REALTY. TRREB
- C$398,9002 bd2 ba-- sqft1102 Horseshoe Valley Rd W #312, Oro Medonte, ON L4M 4Y8For SaleMLS ID #S13600950, RE/MAX HALLMARK CHAY REALTY. TRREB
- C$450,0002 bd2 ba-- sqft486 Laclie St #109, Orillia, ON L3V 4P9For SaleMLS ID #S13542112, RE/MAX HALLMARK CHAY REALTY. TRREB
- C$399,9002 bd2 ba-- sqft4103 Lynn St, Severn, ON L3V 0V4For SaleMLS ID #S13070272, KARI CIPOLLA, RSPS, Salesperson. TRREB
- C$449,9002 bd2 ba-- sqft486 Laclie St #111, Orillia, ON L3V 4P9For SaleMLS ID #S13450842, KELLER WILLIAMS EXPERIENCE REALTY. TRREB
- C$319,9002 bd2 ba-- sqft54 Fittons Rd W #306, Orillia, ON L3V 3T9For SaleMLS ID #S13591736, RE/MAX RIGHT MOVE. TRREB
- C$400,0002 bd2 ba-- sqft60 Laguna Pkwy Unit 16, Ramara, ON L0K 1B0For SaleMLS ID #S13252964, RE/MAX WEST REALTY INC.. TRREB
