Welcome to Maple Arbour Condominiums, one of Orillia's most sought-after communities. This bright and spacious ground-floor unit offers convenient, low-maintenance living in a well-maintained building. Featuring 2 bedrooms and 2 bathrooms, this thoughtfully designed layout includes a functional kitchen with an adjoining bonus room-ideal for a home office, extra sitting area or additional storage. The open-concept living and dining area is filled with natural light, creating a warm and inviting atmosphere. The primary bedroom includes a private ensuite, while the second bedroom provides flexibility for guests or additional living space. Ground-floor access offers ease of entry with no stairs, perfect for downsizers or those seeking added convenience. Located close to shopping, parks, and all amenities, this unit combines comfort, practicality, and an excellent location in the heart of Orillia.
For sale
C$449,900
486 Laclie St #111, Orillia, ON L3V 4P9
2beds
2baths
Apartment
Built in ----
-- sqft lot
$-- Zestimate®
C$--/sqft
C$556/mo HOA
What's special
Well-maintained buildingFunctional kitchenFilled with natural lightWarm and inviting atmosphere
- 86 days
- 7
- 0
Zillow last checked:
Listing updated:
Listed by:
KELLER WILLIAMS EXPERIENCE REALTY
Source: TRREB,MLS®#: S13450842 Originating MLS®#: Toronto Regional Real Estate Board
Originating MLS®#: Toronto Regional Real Estate BoardFacts & features
Interior
Bedrooms & bathrooms
- Bedrooms: 2
- Bathrooms: 2
Primary bedroom
- Level: Main
- Dimensions: 3.01 x 6.61
Bedroom 2
- Level: Main
- Dimensions: 2.87 x 5.44
Bathroom
- Level: Main
- Dimensions: 1.76 x 2.75
Bathroom
- Level: Main
- Dimensions: 3.01 x 1.58
Dining room
- Level: Main
- Dimensions: 3.15 x 1.81
Foyer
- Level: Main
- Dimensions: 2.03 x 2.43
Kitchen
- Level: Main
- Dimensions: 3.15 x 3.3
Living room
- Level: Main
- Dimensions: 3.15 x 4.79
Office
- Level: Main
- Dimensions: 4.88 x 2.6
Utility room
- Level: Main
- Dimensions: 2.22 x 1.65
Heating
- Forced Air, Electric
Cooling
- Central Air
Appliances
- Laundry: In-Suite Laundry
Features
- Primary Bedroom - Main Floor
- Basement: None
- Has fireplace: No
Interior area
- Living area range: 1000-1199 null
Video & virtual tour
Property
Parking
- Total spaces: 1
- Parking features: Assigned
Features
- Exterior features: Enclosed Balcony
Details
- Parcel number: 593100003
Construction
Type & style
- Home type: Apartment
- Property subtype: Apartment
Materials
- Stone, Stucco (Plaster)
Community & HOA
HOA
- Services included: Common Elements Included, Water Included, Parking Included
- HOA fee: C$556 monthly
- HOA name: SSCC
Location
- Region: Orillia
Financial & listing details
- Tax assessed value: C$252,000
- Annual tax amount: C$3,856
- Date on market: 6/16/2026
Price history
Price history is unavailable.
Public tax history
Tax history is unavailable.
Climate risks
Neighborhood: L3V
Nearby schools
GreatSchools rating
No schools nearby
We couldn't find any schools near this home.

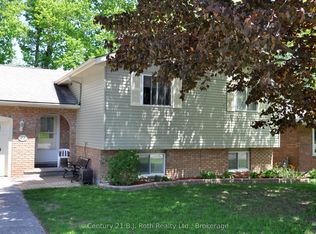
Similar homes
- C$450,0002 bd2 ba-- sqft486 Laclie St #109, Orillia, ON L3V 4P9For Sale
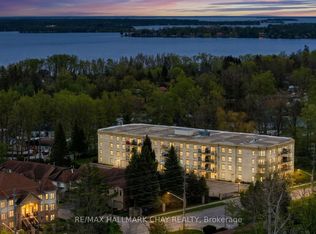 MLS ID #S13542112, RE/MAX HALLMARK CHAY REALTY. TRREB
 - C$325,0002 bd1 ba-- sqft492 Laclie St #204, Orillia, ON L3V 7V2For Sale
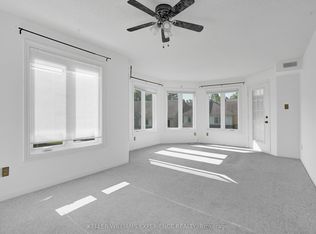 MLS ID #S13504794, KELLER WILLIAMS EXPERIENCE REALTY. TRREB
 - C$439,9002 bd2 ba-- sqft40 Horseshoe Blvd #310, Oro Medonte, ON L4M 4Y8For Sale
 MLS ID #S13757232, CENTURY 21 B.J. ROTH REALTY LTD., BROKERAGE. TRREB
 - C$479,9001 bd1 ba-- sqft140 Cedar Island Rd #112, Orillia, ON L3V 1T1For Sale
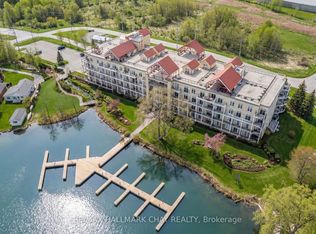 MLS ID #S12890924, RE/MAX HALLMARK CHAY REALTY. TRREB
