Welcome to 80 Horseshoe Blvd, Unit 406 at Slopeside Condos, nestled in the heart of Horseshoe Valley Resort. With plenty of golf season still ahead & the excitement of ski season just around the corner, this is the perfect time to make Horseshoe Valley your home. With championship golf, hiking trails, mountain biking, & endless four-season recreation just outside your door, this is an ideal destination for a weekend getaway, seasonal retreat, or full-time resort lifestyle. Inside, the inviting open-concept layout is designed for both relaxing & entertaining. The modern kit feat S/S appliances, quartz counters, a convenient breakfast bar, while the spacious dining area flows effortlessly into the liv rm. A cozy fireplace creates a warm welcoming atmosphere & the w/o to your private balcony offers beautiful views of the surrounding resort landscape. The primary suite provides a peaceful retreat w a walk-in closet & spa-inspired ensuite. A generous 2nd bedroom, stylish main bathroom & versatile den offer plenty of space for family, guests, or a home office. In-suite laundry & a dedicated storage locker add everyday convenience, while ample parking makes hosting friends & family easy. Resort-style amenities are right at your fingertips, incl indoor & outdoor pools, a gym, sauna, Horseshoe Lake beach area, & on-site dining. Beyond the resort, you're just min from Craighurst for everyday essentials, 4 min to Vetta Spa, & a short drive to The Ktchn at Braestone & Quayle's Brewery. Barrie & Orillia are both 20 min away, w the GTA approx 90 min away. For added flexibility, owners have the option to participate in a recreational rental program, creating potential income opportunities when the property isn't being enjoyed personally. Whether you're looking for a peaceful escape, an active resort lifestyle, or an investment opportunity, this beautiful condo offers it all. Your Horseshoe Valley lifestyle starts here!
For sale
C$449,900
80 Horseshoe Blvd #406, Oro Medonte, ON L4M 4Y8
2beds
2baths
Apartment
Built in ----
-- sqft lot
$-- Zestimate®
C$--/sqft
C$910/mo HOA
What's special
Inviting open-concept layoutQuartz countersConvenient breakfast barStylish main bathroomIn-suite laundry
- 16 hours |
- 0 |
- 0 |
Zillow last checked:
Listing updated:
Listed by:
CENTURY 21 B.J. ROTH REALTY LTD., BROKERAGE
Source: TRREB,MLS®#: S13718026 Originating MLS®#: Toronto Regional Real Estate Board
Originating MLS®#: Toronto Regional Real Estate BoardFacts & features
Interior
Bedrooms & bathrooms
- Bedrooms: 2
- Bathrooms: 2
Primary bedroom
- Level: Main
- Dimensions: 4.42 x 3.51
Bedroom 2
- Level: Main
- Dimensions: 3.63 x 3.56
Den
- Level: Main
- Dimensions: 2.57 x 2.49
Dining room
- Level: Main
- Dimensions: 6.2 x 3.68
Kitchen
- Level: Main
- Dimensions: 3.18 x 2.52
Living room
- Level: Main
- Dimensions: 6.2 x 3.68
Heating
- Forced Air, Electric
Cooling
- Central Air
Appliances
- Laundry: Ensuite
Features
- Other
- Flooring: Carpet Free
- Basement: None
- Has fireplace: Yes
- Fireplace features: Electric
Interior area
- Living area range: 1000-1199 null
Property
Parking
- Total spaces: 3
- Parking features: Unreserved
Features
- Exterior features: Recreational Area, Open Balcony
- Has view: Yes
- View description: Mountain(s)
Lot
- Features: Golf, Park, Skiing, Lake/Pond, Clear View, Beach
Details
- Parcel number: 594590033
Construction
Type & style
- Home type: Apartment
- Property subtype: Apartment
Materials
- Concrete, Board & Batten
Community & HOA
Community
- Security: Smoke Detector(s)
HOA
- Amenities included: Exercise Room, Indoor Pool, Other, Outdoor Pool, Sauna, Shared Beach
- Services included: Common Elements Included, Building Insurance Included, Cable TV Included, Water Included, Parking Included
- HOA fee: C$910 monthly
- HOA name: SSC
Location
- Region: Oro Medonte
Financial & listing details
- Annual tax amount: C$4,010
- Date on market: 8/27/2026
Price history
Price history is unavailable.
Public tax history
Tax history is unavailable.
Climate risks
Neighborhood: L4M
Nearby schools
GreatSchools rating
No schools nearby
We couldn't find any schools near this home.
- C$529,0002 bd2 ba-- sqft80 Horseshoe Blvd #503, Oro Medonte, ON L4M4Y8For Sale
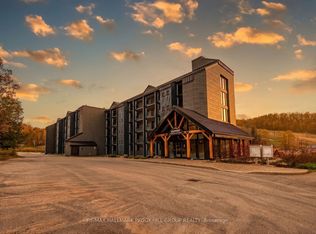
- C$448,8002 bd2 ba-- sqft80 Horseshoe Blvd #305, Oro Medonte, ON L4M4Y8For Sale
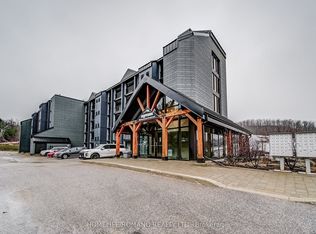
- C$500,0001 bd2 ba-- sqft80 Horseshoe Blvd #G01, Oro Medonte, ON L4M4Y8For Sale

- C$459,9993 bd2 ba-- sqft80 Horseshoe Blvd #403, Oro Medonte, ON L4M4Y8For Sale

- C$458,8883 bd2 ba-- sqft80 Horseshoe Blvd #101, Oro Medonte, ON L4M4Y8For Sale
- C$549,9003 bd2 ba-- sqft80 Horseshoe Blvd #501, Oro Medonte, ON L4M4Y8For Sale
- C$500,0002 bd2 ba-- sqft80 Horseshoe Blvd #302, Oro Medonte, ON L4M4Y8For Sale
- C$--1 bd1 ba500 sqft40 Horseshoe Blvd #405, Oro Medonte, ON L4M4Y8Off Market
Similar homes
- C$529,0002 bd2 ba-- sqftSlopeside Condos, Oro Medonte, ON L4M 4Y8For SaleMLS ID #S13711342, RE/MAX HALLMARK PEGGY HILL GROUP REALTY. TRREB
- C$431,0002 bd2 ba-- sqft40 Horseshoe Blvd #107, Oro Medonte, ON L4M 4Y8For Sale
 MLS ID #S13557582, CENTURY 21 B.J. ROTH REALTY LTD., BROKERAGE. TRREB
 - C$459,9993 bd2 ba-- sqft80 Horseshoe Blvd #403, Oro Medonte, ON L4M 4Y8For SaleMLS ID #S13659946, LANDPOWER REAL ESTATE LTD.. TRREB
- C$448,8002 bd2 ba-- sqftSlopeside Condos, Oro Medonte, ON L4M 4Y8For SaleMLS ID #S13013784, HOMELIFE/ROMANO REALTY LTD.. TRREB
- C$500,0002 bd2 ba-- sqft80 Horseshoe Blvd #302, Oro Medonte, ON L4M 4Y8For SaleMLS ID #S13517812, RE/MAX CROSSTOWN REALTY INC.. TRREB
- C$458,8883 bd2 ba-- sqft80 Horseshoe Blvd #101, Oro Medonte, ON L4M 4Y8For SaleMLS ID #S12891498, LANDPOWER REAL ESTATE LTD.. TRREB
- C$399,9002 bd2 ba-- sqft40 Horseshoe Blvd #206, Oro Medonte, ON L4M 4Y8For SaleMLS ID #S13621532, Century 21 B.J. Roth Realty Ltd.. TRREB
- C$500,0001 bd2 ba-- sqft80 Horseshoe Blvd #G01, Oro Medonte, ON L4M 4Y8For SaleMLS ID #S12829934, RE/MAX HALLMARK CHAY REALTY. TRREB
- C$549,9003 bd2 ba-- sqftSlopeside Condos, Oro Medonte, ON L4M 4Y8For SaleMLS ID #S13041810, RE/MAX REALTY SERVICES INC.. TRREB
- C$364,9992 bd1 ba-- sqftValley Chalets, Oro Medonte, ON L4M 4Y8For SaleMLS ID #S13234932, CENTURY 21 PERCY FULTON LTD.. TRREB
- C$398,9002 bd2 ba-- sqft1102 Horseshoe Valley Rd W #312, Oro Medonte, ON L4M 4Y8For SaleMLS ID #S13600950, RE/MAX HALLMARK CHAY REALTY. TRREB
- C$499,0003 bd2 ba-- sqft40 Ferndale Dr S #402, Barrie, ON L4N 2L3For SaleMLS ID #S13713326, RE/MAX HALLMARK PEGGY HILL GROUP REALTY. TRREB
- C$499,0003 bd2 ba-- sqft39 Ferndale Dr S #112, Barrie, ON L4N 5T5For SaleMLS ID #S13705860, RE/MAX HALLMARK PEGGY HILL GROUP REALTY. TRREB
- C$445,0003 bd2 ba-- sqft235 Ferndale Dr S #13, Barrie, ON L4N 0T6For SaleMLS ID #S13719504, HOMELIFE EAGLE REALTY INC.. TRREB
- C$424,0001 bd1 ba-- sqft233 Broward Way #8, Innisfil, ON L9S 0M1For SaleMLS ID #N13705544, RE/MAX REALTRON REALTY INC.. TRREB
- C$439,9002 bd2 ba-- sqftThe Regatta, Barrie, ON L4N 7R6For SaleMLS ID #S13414422, KARI CIPOLLA, RSPS, Salesperson. TRREB
- C$475,0002 bd2 ba-- sqft8 Culinary Ln #604, Barrie, ON L9J 0T2For SaleMLS ID #S13643578, CENTURY 21 B.J. ROTH REALTY LTD., BROKERAGE. TRREB
- C$443,9002 bd2 ba-- sqft40 Ferndale Dr S #210, Barrie, ON L4N 2L3For SaleMLS ID #S13649096, FARIS TEAM REAL ESTATE. TRREB
- C$435,0002 bd1 ba-- sqft1654 Viking Marina Rd, Severn, ON L0K 2C0For SaleMLS ID #S13582598, Royal LePage Quest. TRREB
- C$504,9002 bd2 ba-- sqft5 Greenwich St Unit 207, Barrie, ON L4N 7Y8For SaleMLS ID #S13691148, RE/MAX HALLMARK CHAY REALTY. TRREB
