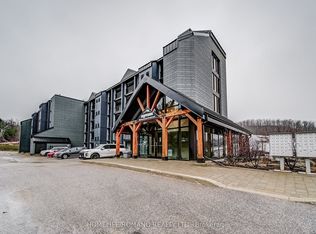
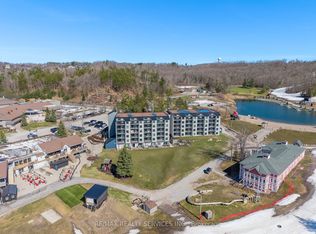
DONT MISS THIS INCREDIBLE OPPORTUNITY TO ENJOY FOUR SEASON FUN WITH FAMILY! Nestled within the beautiful 4-season recreational playground of Horseshoe Resort is this idyllic ground floor- slope facing- ski in / ski out unit at Slopeside Condos. Vacation or invest in this 1,188 sq ft fully furnished 1 bed + den / 2 bath condo with high-end finishes thru-out. Open-concept living space features a well-appointed kitchen with granite counters & stainless appliances. Dining area is sizeable and living room has fireplace and walk-out to a private patio. The expansive primary bedroom features a walk-in closet and 4 pc ensuite. The cozy den has access to a second modern 4 pc bath. Convenient In-suite laundry and owned locker for storage. Wheelchair accessible. Enjoy owner access to amenities including; indoor & outdoor pools, fitness centre, sauna, & clubhouse. Two great restaurants on site with owner discounts available. One hour north of Toronto. Unit can be converted to rental program. **EXTRAS** Resort activities to enjoy - Alpine & Nordic Skiing, Snowshoeing, Tubing, Spa, Biking, Golfing, Man-made lake, Tree Top Trekking, Yamaha Adventures, Hiking. New Vetta Spa closeby. Barrie & Orillia only 15-20 minutes away.
For sale
C$500,000
80 Horseshoe Blvd #G01, Oro Medonte, ON L4M 4Y8
1beds
2baths
Apartment
Built in ----
-- sqft lot
$-- Zestimate®
C$--/sqft
C$801/mo HOA
What's special
Ground floorSlope facingHigh-end finishes thru-outOpen-concept living spaceExpansive primary bedroomWalk-in closetCozy den
- 168 days |
- 1 |
- 0 |
Zillow last checked:
Listing updated:
Listed by:
RE/MAX HALLMARK CHAY REALTY
Source: TRREB,MLS®#: S12829934 Originating MLS®#: Toronto Regional Real Estate Board
Originating MLS®#: Toronto Regional Real Estate BoardFacts & features
Interior
Bedrooms & bathrooms
- Bedrooms: 1
- Bathrooms: 2
Primary bedroom
- Level: Main
- Dimensions: 3.99 x 3.43
Den
- Level: Main
- Dimensions: 3.2 x 3.35
Kitchen
- Level: Main
- Dimensions: 3.17 x 3.45
Living room
- Level: Main
- Dimensions: 7.44 x 3.45
Heating
- Forced Air, Electric
Cooling
- Central Air
Appliances
- Laundry: Ensuite
Features
- Wheelchair Access, Storage
- Basement: None
- Has fireplace: Yes
- Fireplace features: Electric
Interior area
- Living area range: 1000-1199 null
Property
Parking
- Parking features: None
Features
- Exterior features: Terrace Balcony
- Has view: Yes
- View description: Trees/Woods, Hills
Lot
- Features: Golf, Skiing, Greenbelt/Conservation, Park, Lake/Pond
- Topography: Wooded/Treed
Details
- Parcel number: 594590046
Construction
Type & style
- Home type: Apartment
- Property subtype: Apartment
Materials
- Brick, Stucco (Plaster)
Community & HOA
HOA
- Amenities included: Exercise Room, Indoor Pool, Outdoor Pool, Game Room, Sauna, Guest Suites
- Services included: Water Included, Parking Included, CAC Included, Building Insurance Included, Common Elements Included
- HOA fee: C$801 monthly
- HOA name: Simcoe
Location
- Region: Oro Medonte
Financial & listing details
- Annual tax amount: C$3,501
- Date on market: 2/28/2026
Price history
Price history is unavailable.
Public tax history
Tax history is unavailable.
Climate risks
Neighborhood: L4M
Nearby schools
GreatSchools rating
No schools nearby
We couldn't find any schools near this home.
- C$529,0002 bd2 ba-- sqft80 Horseshoe Blvd #503, Oro Medonte, ON L4M4Y8For Sale

- C$448,8002 bd2 ba-- sqft80 Horseshoe Blvd #305, Oro Medonte, ON L4M4Y8For Sale
- C$459,9993 bd2 ba-- sqft80 Horseshoe Blvd #403, Oro Medonte, ON L4M4Y8For Sale

- C$458,8883 bd2 ba-- sqft80 Horseshoe Blvd #101, Oro Medonte, ON L4M4Y8For Sale
- C$549,9003 bd2 ba-- sqft80 Horseshoe Blvd #501, Oro Medonte, ON L4M4Y8For Sale
- C$500,0002 bd2 ba-- sqft80 Horseshoe Blvd #302, Oro Medonte, ON L4M4Y8For Sale
- C$--1 bd1 ba500 sqft40 Horseshoe Blvd #405, Oro Medonte, ON L4M4Y8Off Market
- C$431,0002 bd2 ba-- sqft40 Horseshoe Blvd #107, Oro Medonte, ON L4M4Y8For Sale
Similar homes
- C$500,0002 bd2 ba-- sqft80 Horseshoe Blvd #302, Oro Medonte, ON L4M 4Y8For Sale
 MLS ID #S13517812, RE/MAX CROSSTOWN REALTY INC.. TRREB
 - C$529,0002 bd2 ba-- sqftSlopeside Condos, Oro Medonte, ON L4M 4Y8For SaleMLS ID #S13046988, RE/MAX HALLMARK PEGGY HILL GROUP REALTY. TRREB
- C$549,9003 bd2 ba-- sqftSlopeside Condos, Oro Medonte, ON L4M 4Y8For Sale
 MLS ID #S13041810, RE/MAX REALTY SERVICES INC.. TRREB
 - C$448,8002 bd2 ba-- sqftSlopeside Condos, Oro Medonte, ON L4M 4Y8For SaleMLS ID #S13013784, HOMELIFE/ROMANO REALTY LTD.. TRREB
- C$398,9002 bd2 ba-- sqft1102 Horseshoe Valley Rd W #312, Oro Medonte, ON L4M 4Y8For SaleMLS ID #S13600950, RE/MAX HALLMARK CHAY REALTY. TRREB
- C$319,9001 bd1 ba-- sqft1102 Horseshoe Valley Rd W #119, Oro Medonte, ON L4M 4Y8For SaleMLS ID #S13148776, RE/MAX HALLMARK CHAY REALTY. TRREB
- C$479,9993 bd2 ba-- sqft5 Chef Ln #512, Barrie, ON L4NFor SaleMLS ID #S13671722, COLDWELL BANKER THE REAL ESTATE CENTRE. TRREB
- C$485,0002 bd2 ba-- sqft11 Carnoustie Ln, Georgian Bay, ON L0K 1S0For SaleMLS ID #X13660580, REAL BROKER ONTARIO LTD.. TRREB
- C$499,0003 bd2 ba-- sqft40 Ferndale Dr S #402, Barrie, ON L4N 2L3For SaleMLS ID #S12814600, RE/MAX HALLMARK PEGGY HILL GROUP REALTY. TRREB
- C$495,0002 bd2 ba-- sqft60 Mulligan Ln #324, Wasaga Beach, ON L9Z 0C5For SaleMLS ID #S13126922, RE/MAX HALLMARK PEGGY HILL GROUP REALTY. TRREB
- C$570,0003 bd2 ba-- sqft98 Cheltenham Rd, Barrie, ON L4M 6S7For SaleMLS ID #S13661404, COLDWELL BANKER THE REAL ESTATE CENTRE. TRREB
- C$519,9002 bd2 ba-- sqft66 Ivy Cres, Wasaga Beach, ON L9Z 0H8For SaleMLS ID #S13638580, Century 21 Millennium Inc.. TRREB
- C$485,0002 bd2 ba-- sqft11 Mulligan Ln, Pt Severn, ON L0K 1S0For SaleMLS ID #X13517190, REAL BROKER ONTARIO LTD.. TRREB
- C$450,0002 bd2 ba-- sqft486 Laclie St #109, Orillia, ON L3V 4P9For SaleMLS ID #S13542112, RE/MAX HALLMARK CHAY REALTY. TRREB
- C$599,9003 bd3 ba-- sqft25 Robinson St, Barrie, ON L4N 3J1For SaleMLS ID #S13667072, RE/MAX REALTRON REALTY INC.. TRREB
- C$499,9003 bd4 ba-- sqft221 Harvie Rd, Barrie, ON L4N 9P8For SaleMLS ID #S12998950, CENTURY 21 B.J. ROTH REALTY LTD., BROKERAGE. TRREB
- C$549,9003 bd2 ba-- sqft91 Coughlin Rd #43, Barrie, ON L4N 0L6For SaleMLS ID #S13656260, CENTURY 21 B.J. ROTH REALTY LTD., BROKERAGE. TRREB
- C$469,9003 bd3 ba-- sqft2 Bernick Dr #23, Barrie, ON L4M 5K4For SaleMLS ID #S13587782, Keller Williams Experience Realty. TRREB
- C$474,9993 bd2 ba-- sqft360 Blake St #34, Barrie, ON L4M 1L3For SaleMLS ID #S13539732, RE/MAX HALLMARK CHAY REALTY. TRREB
- C$479,9001 bd1 ba-- sqft140 Cedar Island Rd #112, Orillia, ON L3V 1T1For SaleMLS ID #S12890924, RE/MAX HALLMARK CHAY REALTY. TRREB
