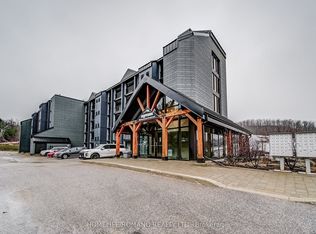
This top-floor corner penthouse in Slopeside Condos at Horseshoe Resort will wow you with its exceptional 2-bed plus custom bunk suite, 2-bath layout spread across nearly 1,200 sq. ft. of upgraded living space and soaring ceilings. True ski-in/ski-out convenience, privacy and balcony views overlooking ski hills with front-row seats to Horseshoe's year-round concerts and events.No neighbours above, one shared wall, and front-and-back exposure create chalet-like atmosphere, quiet enjoyment and tons of natural light. Proximity to elevator is convenient for groceries, luggage, and indoor access to ski locker level, which puts you on the slopes in minutes. Main kitchen offers premium oversized fridge, induction range, granite countertops and stylish backsplash. Beverage station adds approx. 9 feet of full-height cabinetry and counter space, second sink, two beverage fridges, built-in coffee station, reverse osmosis water, and pantry-style storage. Both bedrooms feature king-size hydraulic-lift storage beds, while the primary suite offers balcony access, walk-in closet, and spa-inspired 4-pc ensuite. The custom bunkbed suite replaces traditional den with staircase access, storage and TV wall - perfect for families and short-term rentals. Pet owners will appreciate the tiled utility and wash station complete with floor drain, handheld rinse fixture, hanging storage space - ideal for cleaning dog paws, ski boots, bikes or beach gear. Additional upgrades include power blinds, large-capacity washer and dryer, upgraded security camera and door system, smart thermostat with worldwide access, and fresh paint throughout. All furniture is included except two king mattresses, making this a true turnkey opportunity for personal luxury resort living or investment. Enjoy indoor and outdoor pools, sauna, fitness centre, beach access, storage locker, visitor parking, and direct access to all Horseshoe Resort amenities.
For sale
C$549,900
80 Horseshoe Blvd #501, Oro Medonte, ON L4M 4Y8
3beds
2baths
Apartment
Built in ----
-- sqft lot
$-- Zestimate®
C$--/sqft
C$936/mo HOA
What's special
Top-floor corner penthouseUpgraded living spaceSoaring ceilingsFront-and-back exposureTons of natural lightInduction rangeGranite countertops
- 114 days |
- 10 |
- 0 |
Zillow last checked:
Listing updated:
Listed by:
RE/MAX REALTY SERVICES INC.
Source: TRREB,MLS®#: S13041810 Originating MLS®#: Toronto Regional Real Estate Board
Originating MLS®#: Toronto Regional Real Estate BoardFacts & features
Interior
Bedrooms & bathrooms
- Bedrooms: 3
- Bathrooms: 2
Primary bedroom
- Description: Primary Bedroom
- Level: Flat
- Area: 17.02 Square Meters
- Area source: Other
- Dimensions: 4.60 x 3.70
Bedroom 2
- Description: Bathroom
- Level: Flat
- Area: 0 Square Meters
- Area source: Other
- Dimensions: 3.47 x 3.76
Den
- Description: Bedroom 2
- Level: Flat
- Area: 10.73 Square Meters
- Area source: Other
- Dimensions: 3.70 x 2.90
Dining room
- Description: Dining Room
- Level: Flat
- Area: 22.94 Square Meters
- Area source: Other
- Dimensions: 6.20 x 3.70
Kitchen
- Description: Kitchen
- Level: Flat
- Area: 7.44 Square Meters
- Area source: Other
- Dimensions: 3.05 x 2.44
Living room
- Description: Living Room
- Level: Flat
- Area: 22.94 Square Meters
- Area source: Other
- Dimensions: 6.20 x 3.70
Heating
- Forced Air, Electric
Cooling
- Central Air
Appliances
- Included: Bar Fridge
- Laundry: In-Suite Laundry
Features
- Primary Bedroom - Main Floor
- Flooring: Carpet Free
- Basement: None
- Has fireplace: Yes
- Fireplace features: Electric
Interior area
- Living area range: 1000-1199 null
Property
Parking
- Parking features: Other
Features
- Exterior features: Year Round Living, Open Balcony
- Has view: Yes
- View description: Hills
Lot
- Features: Golf, Lake/Pond, Skiing
Details
- Parcel number: 594590037
Construction
Type & style
- Home type: Apartment
- Property subtype: Apartment
- Attached to another structure: Yes
Materials
- Brick, Stucco (Plaster)
- Foundation: Unknown
- Roof: Flat
Community & HOA
HOA
- Amenities included: Elevator, Exercise Room, Indoor Pool, Outdoor Pool, Sauna, Shared Beach
- Services included: Water Included, Common Elements Included, Building Insurance Included, Parking Included
- HOA fee: C$936 monthly
- HOA name: SSCP
Location
- Region: Oro Medonte
Financial & listing details
- Annual tax amount: C$4,143
- Date on market: 4/24/2026
Price history
Price history is unavailable.
Public tax history
Tax history is unavailable.
Climate risks
Neighborhood: L4M
Nearby schools
GreatSchools rating
No schools nearby
We couldn't find any schools near this home.
- C$529,0002 bd2 ba-- sqft80 Horseshoe Blvd #503, Oro Medonte, ON L4M4Y8For Sale

- C$448,8002 bd2 ba-- sqft80 Horseshoe Blvd #305, Oro Medonte, ON L4M4Y8For Sale
- C$500,0001 bd2 ba-- sqft80 Horseshoe Blvd #G01, Oro Medonte, ON L4M4Y8For Sale

- C$459,9993 bd2 ba-- sqft80 Horseshoe Blvd #403, Oro Medonte, ON L4M4Y8For Sale

- C$458,8883 bd2 ba-- sqft80 Horseshoe Blvd #101, Oro Medonte, ON L4M4Y8For Sale
- C$500,0002 bd2 ba-- sqft80 Horseshoe Blvd #302, Oro Medonte, ON L4M4Y8For Sale
- C$--1 bd1 ba500 sqft40 Horseshoe Blvd #405, Oro Medonte, ON L4M4Y8Off Market
- C$431,0002 bd2 ba-- sqft40 Horseshoe Blvd #107, Oro Medonte, ON L4M4Y8For Sale
Similar homes
- C$529,0002 bd2 ba-- sqftSlopeside Condos, Oro Medonte, ON L4M 4Y8For SaleMLS ID #S13046988, RE/MAX HALLMARK PEGGY HILL GROUP REALTY. TRREB
- C$500,0002 bd2 ba-- sqft80 Horseshoe Blvd #302, Oro Medonte, ON L4M 4Y8For Sale
 MLS ID #S13517812, RE/MAX CROSSTOWN REALTY INC.. TRREB
 - C$500,0001 bd2 ba-- sqft80 Horseshoe Blvd #G01, Oro Medonte, ON L4M 4Y8For SaleMLS ID #S12829934, RE/MAX HALLMARK CHAY REALTY. TRREB
- C$448,8002 bd2 ba-- sqftSlopeside Condos, Oro Medonte, ON L4M 4Y8For SaleMLS ID #S13013784, HOMELIFE/ROMANO REALTY LTD.. TRREB
- C$469,9002 bd2 ba-- sqft40 Horseshoe Blvd #310, Oro Medonte, ON L4M 4Y8For SaleMLS ID #S13206706, CENTURY 21 B.J. ROTH REALTY LTD., BROKERAGE. TRREB
- C$431,0002 bd2 ba-- sqft40 Horseshoe Blvd #107, Oro Medonte, ON L4M 4Y8For SaleMLS ID #S13557582, CENTURY 21 B.J. ROTH REALTY LTD., BROKERAGE. TRREB
- C$398,9002 bd2 ba-- sqft1102 Horseshoe Valley Rd W #312, Oro Medonte, ON L4M 4Y8For SaleMLS ID #S13600950, RE/MAX HALLMARK CHAY REALTY. TRREB
- C$519,9003 bd2 ba-- sqftThe Gallery Condominium, Barrie, ON L9J 0B9For SaleMLS ID #S13668992, RE/MAX HALLMARK CHAY REALTY. TRREB
- C$319,9001 bd1 ba-- sqft1102 Horseshoe Valley Rd W #119, Oro Medonte, ON L4M 4Y8For SaleMLS ID #S13148776, RE/MAX HALLMARK CHAY REALTY. TRREB
- C$570,0003 bd2 ba-- sqft98 Cheltenham Rd, Barrie, ON L4M 6S7For SaleMLS ID #S13661404, COLDWELL BANKER THE REAL ESTATE CENTRE. TRREB
- C$479,9993 bd2 ba-- sqft5 Chef Ln #512, Barrie, ON L4NFor SaleMLS ID #S13671722, COLDWELL BANKER THE REAL ESTATE CENTRE. TRREB
- C$559,0003 bd2 ba-- sqft10 Culinary Ln #502, Barrie, ON L9J 0K2For SaleMLS ID #S13631716, CENTURY 21 HERITAGE GROUP LTD.. TRREB
- C$599,9003 bd3 ba-- sqft25 Robinson St, Barrie, ON L4N 3J1For SaleMLS ID #S13667072, RE/MAX REALTRON REALTY INC.. TRREB
- C$525,0003 bd3 ba-- sqft34 Spry Ln, Barrie, ON L9J 0N6For SaleMLS ID #S13668144, RE/MAX WEST REALTY INC.. TRREB
- C$599,9004 bd3 ba-- sqft118 Isabella Dr, Orillia, ON L3V 8K7For SaleMLS ID #S13676940, RE/MAX HALLMARK CHAY REALTY. TRREB
- C$574,9003 bd1 ba-- sqft23 14th Line S, Oro Medonte, ON L3V 8J3For SaleMLS ID #S13517784, RE/MAX CROSSTOWN REALTY INC.. TRREB
- C$599,8003 bd2 ba-- sqft103 Daphne Cres, Barrie, ON L4M 2Y7For SaleMLS ID #S13633242, RE/MAX HALLMARK CHAY REALTY. TRREB
- C$614,9004 bd3 ba-- sqft133 Daphne Cres, Barrie, ON L4M 2Y7For SaleMLS ID #S13665900, RE/MAX HALLMARK CHAY REALTY. TRREB
- C$574,9003 bd3 ba-- sqft234 Cundles Rd E #10, Barrie, ON L4M 6L1For SaleMLS ID #S13530760, COLDWELL BANKER THE REAL ESTATE CENTRE. TRREB
- C$519,0002 bd2 ba-- sqft415 Sea Ray Ave #438, Innisfil, ON L9S 0L9For SaleMLS ID #N13099802, RE/MAX REALTRON REALTY INC.. TRREB
