Welcome to 91 Coughlin Road unit 43! This updated, move in ready 3 bedroom, 2 bathroom townhome offers over 1,200 sq. ft. of finished living space in a fantastic Barrie location. Featuring a recently updated kitchen with Caesarstone countertops, stainless steel appliances, under cabinet lighting, ample cabinetry and a dedicated coffee bar, plus brand new carpet, laminate flooring throughout the main living areas, updated lighting and mechanical blinds. The bright, functional layout offers spacious principal rooms, while convenient upper level laundry is located just steps from all three bedrooms. The unfinished lower level provides excellent future potential for a 4th bedroom, home gym, family room, media room, home office or additional living space. Ideally located directly across from shopping and within walking distance to schools, the recreation centre, parks and the beautiful Ardagh Bluffs walking trails. Perfect for first time buyers, families, downsizers or investors, this turnkey home combines modern updates, space, convenience and future potential. Move in and enjoy. Don't let this one pass you by! Some photos have been virtually staged to showcase the home's potential.
For sale
C$549,900
91 Coughlin Rd #43, Barrie, ON L4N 0L6
3beds
2baths
Townhouse
Built in ----
986 Square Feet Lot
$-- Zestimate®
C$--/sqft
C$-- HOA
What's special
Stainless steel appliancesUnder cabinet lightingAmple cabinetryDedicated coffee barBrand new carpetUpdated lightingMechanical blinds
- 1 day |
- 5 |
- 0 |
Zillow last checked:
Listing updated:
Listed by:
CENTURY 21 B.J. ROTH REALTY LTD., BROKERAGE
Source: TRREB,MLS®#: S13656260 Originating MLS®#: Toronto Regional Real Estate Board
Originating MLS®#: Toronto Regional Real Estate BoardFacts & features
Interior
Bedrooms & bathrooms
- Bedrooms: 3
- Bathrooms: 2
Primary bedroom
- Description: Primary Bedroom
- Level: Second
- Area: 19.35 Square Meters
- Area source: Other
- Dimensions: 5.00 x 3.87
Primary bedroom
- Level: Upper
- Dimensions: 4.95 x 3.79
Bedroom
- Description: Bedroom
- Level: Second
- Area: 9.85 Square Meters
- Area source: Other
- Dimensions: 4.02 x 2.45
Bedroom
- Description: Bedroom
- Level: Second
- Area: 6.83 Square Meters
- Area source: Other
- Dimensions: 2.81 x 2.43
Bedroom 2
- Level: Upper
- Dimensions: 3.94 x 2.57
Bedroom 3
- Level: Upper
- Dimensions: 2.82 x 2.29
Bathroom
- Level: Upper
- Dimensions: 2.57 x 2.57
Bathroom
- Level: Main
- Dimensions: 1.47 x 1.5
Dining room
- Level: Main
- Dimensions: 4.04 x 2.59
Dining room
- Description: Dining Room
- Level: Main
- Area: 10.49 Square Meters
- Area source: Other
- Dimensions: 4.05 x 2.59
Kitchen
- Description: Kitchen
- Level: Main
- Area: 9.51 Square Meters
- Area source: Other
- Dimensions: 3.93 x 2.42
Kitchen
- Level: Main
- Dimensions: 3.94 x 2.41
Laundry
- Level: Upper
- Dimensions: 1.17 x 0.97
Living room
- Description: Living Room
- Level: Main
- Area: 32.72 Square Meters
- Area source: Other
- Dimensions: 6.53 x 5.01
Living room
- Level: Main
- Dimensions: 5 x 6.53
Other
- Level: Lower
- Dimensions: 4.95 x 4.55
Heating
- Forced Air, Other Source
Cooling
- Central Air
Features
- None
- Basement: Full,Unfinished,Walk-Out Access
- Has fireplace: No
Interior area
- Living area range: 1100-1500 null
Video & virtual tour
Property
Parking
- Total spaces: 2
- Parking features: Available
- Has attached garage: Yes
Features
- Stories: 2
- Pool features: None
Lot
- Size: 986 Square Feet
- Features: Irregular Lot, Place Of Worship, Public Transit, Rec./Commun.Centre, School
Details
- Parcel number: 589180804
Construction
Type & style
- Home type: Townhouse
- Property subtype: Townhouse
- Attached to another structure: Yes
Materials
- Brick Front, Vinyl Siding
- Foundation: Poured Concrete
- Roof: Asphalt Shingle
Utilities & green energy
- Sewer: Sewer
Community & HOA
Location
- Region: Barrie
Financial & listing details
- Annual tax amount: C$4,241
- Date on market: 8/10/2026
Price history
Price history is unavailable.
Public tax history
Tax history is unavailable.
Climate risks
Neighborhood: Holly
Nearby schools
GreatSchools rating
No schools nearby
We couldn't find any schools near this home.
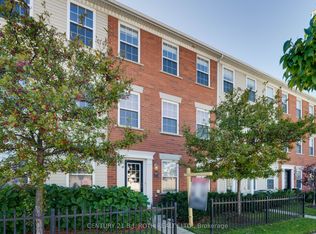
- C$599,9004 bd3 ba-- sqft91 Coughlin Rd #13, Barrie, ON L4N0L6For Sale
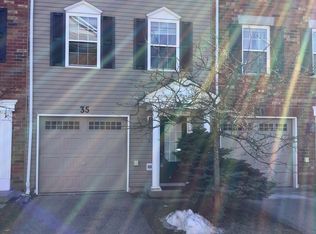
- C$699,0003 bd2 ba-- sqft91 Coughlin Rd #35, Barrie, ON L4N0L6For Sale
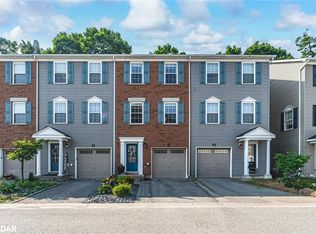
- C$595,0003 bd2 ba1.6k sqft91 Coughlin Rd #41, Barrie, ON L4N0L6Sold

- C$--2 bd2 ba1.2k sqft320 Emms Dr #202, Barrie, ON L4N0L2Off Market
- C$868,8882 bd2 ba-- sqft4 Lister Dr, Barrie, ON L4N0L5For Sale
- C$515,0002 bd1 ba954 sqft59 Srigley St, Barrie, ON L4N0L7Sold
- C$--1 bd1 ba500 sqft8 Lister Dr, Barrie, ON L4N0L5Off Market
- C$--2 bd1 ba1k sqft10 Lister Dr, Barrie, ON L4N0L5Off Market
Similar homes
- C$594,8883 bd2 ba-- sqft17 Silver Maple Cres, Barrie, ON L4N 0Y4For Sale
 MLS ID #S13660632, LPT REALTY. TRREB
 - C$585,0003 bd3 ba-- sqft17 Srigley St, Barrie, ON L4N 0L9For Sale
 MLS ID #S13643408, RE/MAX HALLMARK CHAY REALTY. TRREB
 - C$599,9004 bd3 ba-- sqft91 Coughlin Rd #13, Barrie, ON L4N 0L6For SaleMLS ID #S13561282, CENTURY 21 B.J. ROTH REALTY LTD., BROKERAGE. TRREB
- C$569,9003 bd3 ba-- sqft176 Thrushwood Dr, Barrie, ON L4N 0Z1For Sale
 MLS ID #S13640432, REAL BROKER ONTARIO LTD.. TRREB
 - C$499,9003 bd2 ba-- sqft510 Essa Rd #44, Barrie, ON L4N 7L5For SaleMLS ID #S13663498, ACHIEVERS REALTY. TRREB
- C$580,0003 bd2 ba-- sqft26 Whitehorn Cres, Barrie, ON L4N 8E4For SaleMLS ID #S13658628, RE/MAX HALLMARK CHAY REALTY. TRREB
- C$499,9004 bd4 ba-- sqft540 Essa Rd #17, Barrie, ON L9J 0H2For SaleMLS ID #S13635630, SUTTON GROUP-ADMIRAL REALTY INC.. TRREB
- C$614,9003 bd2 ba-- sqft36 Churchland Dr, Barrie, ON L4N 8P9For SaleMLS ID #S13656472, ROYAL LEPAGE FIRST CONTACT REALTY. TRREB
- C$699,0003 bd2 ba-- sqft91 Coughlin Rd #35, Barrie, ON L4N 0L6For SaleMLS ID #S12941072, SUTTON GROUP-ADMIRAL REALTY INC.. TRREB
- C$549,9002 bd2 ba-- sqft369 Essa Rd #86, Barrie, ON L4N 9C8For SaleMLS ID #S13564966, CENTURY 21 B.J. ROTH REALTY LTD., BROKERAGE. TRREB
- C$549,9994 bd3 ba-- sqft36 Andean Ln, Barrie, ON L9J 0J4For SaleMLS ID #S13559046, PROPERTY.CA INC.. TRREB
- C$539,9003 bd3 ba-- sqft227 Harvie Rd #43, Barrie, ON L4N 9P8For SaleMLS ID #S13520270, Landmex Realty Inc. TRREB
- C$615,0003 bd2 ba-- sqft10 Sunset Pl, Barrie, ON L4N 0T7For SaleMLS ID #S13596394, KELLER WILLIAMS EXPERIENCE REALTY. TRREB
- C$599,9004 bd3 ba-- sqft9 Seymour Cres, Barrie, ON L4N 8N4For SaleMLS ID #S13603248, ROYAL LEPAGE TERREQUITY CAPITAL REALTY. TRREB
- C$599,0003 bd2 ba-- sqft369 Essa Rd #64, Barrie, ON L4N 9C8For SaleMLS ID #S13494902, CENTURY 21 B.J. ROTH REALTY LTD., BROKERAGE. TRREB
- C$585,0003 bd3 ba-- sqft18 Deneb St, Barrie, ON L4M 0K6For SaleMLS ID #S13247242, RE/MAX CROSSTOWN REALTY INC.. TRREB
- C$565,0003 bd3 ba-- sqft41 Deneb St, Barrie, ON L4M 0K6For SaleMLS ID #S13117456, EXP REALTY. TRREB
- C$689,9003 bd2 ba-- sqft105 Columbia Rd, Barrie, ON L4N 8E5For SaleMLS ID #S13649866, RE/MAX HALLMARK PEGGY HILL GROUP REALTY. TRREB
- C$630,0004 bd4 ba-- sqft199 Ardagh Rd #37, Barrie, ON L4N 0L1For SaleMLS ID #S13613638, RE/MAX REALTRON REALTY INC.. TRREB
- C$579,0003 bd3 ba-- sqft36 Deneb St, Barrie, ON L4M 0K6For SaleMLS ID #S12814978, RE/MAX HALLMARK REALTY LTD.. TRREB
