Imagine Coming Home To A Quiet, Well-kept Community Where The Grass Is Cut, The Snow Is Cleared, And Your Evenings Can Be Spent Relaxing Instead Of Tackling A Never-ending To-do List. This Beautifully Maintained End-unit Townhome Offers The Perfect Balance Of Comfort, Privacy, And Convenience In One Of South Barrie's Most Desirable Neighbourhoods. Filled With Natural Light Thanks To Its End-unit Location, The Home Offers Over 1,400 Sq. Ft. Of Inviting Living Space Designed For Real Life. Whether You're Preparing Dinner In The Updated Quartz Kitchen, Hosting Friends In The Spacious Dining Area, Or Enjoying A Quiet Morning Coffee On Your Private Stone Patio Surrounded By Mature Gardens, Every Space Feels Welcoming And Easy To Enjoy. Upstairs, The Generous Primary Bedroom Provides A Peaceful Retreat Complete With A Walk-in Closet And Semi-ensuite Access, While Two Additional Bedrooms Offer Flexibility For Family, Guests, Or A Home Office. Outside, You'll Appreciate The Rare Combination Of Privacy And Low-maintenance Living. The Beautifully Landscaped Patio Feels Like Your Own Little Escape, While Covered Parking For Two Vehicles, An EV Charging Outlet, And Thoughtful Updates Throughout Make Everyday Life That Much Easier. The Location Is Equally Impressive. Walk Nearby Trails, Enjoy Local Parks, Grab Dinner At Nearby Restaurants, Run Errands Within Minutes, And Enjoy Quick Access To Highway 400 When Work Or Adventure Calls. Everything You Need Is Close By, Yet The Community Itself Feels Tucked Away From The Hustle And Bustle. With Major Updates Already Completed-including A New Furnace, Newer Roof Shingles, And A Full Basement With Future Finishing Potential-this Is More Than Just A Place To Live. It's The Kind Of Home That Lets You Spend Less Time Worrying About Maintenance And More Time Enjoying The Lifestyle You've Been Working For. A Home Where The Weekends Feel A Little Longer, The Maintenance List Feels A Little Shorter, And Life Simply Feels Easier.
For sale
C$549,888
17 Silver Maple Cres, Barrie, ON L4N 0Y4
3beds
2baths
Townhouse
Built in ----
2,690 Square Feet Lot
$-- Zestimate®
C$--/sqft
C$-- HOA
What's special
- 9 hours |
- 0 |
- 0 |
Zillow last checked:
Listing updated:
Listed by:
LPT REALTY
Source: TRREB,MLS®#: S13698396 Originating MLS®#: Toronto Regional Real Estate Board
Originating MLS®#: Toronto Regional Real Estate BoardFacts & features
Interior
Bedrooms & bathrooms
- Bedrooms: 3
- Bathrooms: 2
Primary bedroom
- Level: Second
- Dimensions: 3.65 x 3.5
Bedroom 2
- Level: Second
- Dimensions: 3.7 x 2.74
Bedroom 3
- Level: Second
- Dimensions: 2.94 x 2.66
Dining room
- Level: Main
- Dimensions: 3.42 x 3.04
Kitchen
- Level: Main
- Dimensions: 3.58 x 2.74
Living room
- Level: Main
- Dimensions: 3.45 x 5.05
Heating
- Forced Air, Gas
Cooling
- Central Air
Features
- Storage
- Basement: Unfinished,Full
- Has fireplace: No
Interior area
- Living area range: 1100-1500 null
Property
Parking
- Total spaces: 2
- Parking features: Private Double
- Has carport: Yes
Features
- Stories: 2
- Patio & porch: Patio
- Exterior features: Landscaped
- Pool features: None
- Has view: Yes
- View description: Park/Greenbelt
- Waterfront features: None
Lot
- Size: 2,690 Square Feet
- Features: Electric Car Charger, Golf, Greenbelt/Conservation, Rec./Commun.Centre, School, Skiing, Rectangular Lot
Details
- Additional structures: Gazebo, Fence - Partial, Storage, Shed
- Parcel number: 589230305
Construction
Type & style
- Home type: Townhouse
- Property subtype: Townhouse
Materials
- Brick
- Foundation: Concrete
- Roof: Asphalt Shingle
Utilities & green energy
- Sewer: Sewer
Community & HOA
Community
- Security: Carbon Monoxide Detector(s), Smoke Detector(s)
Location
- Region: Barrie
Financial & listing details
- Tax assessed value: C$286,000
- Annual tax amount: C$4,197
- Date on market: 8/20/2026
Price history
Price history is unavailable.
Public tax history
Tax history is unavailable.
Climate risks
Neighborhood: Holly
Nearby schools
GreatSchools rating
No schools nearby
We couldn't find any schools near this home.
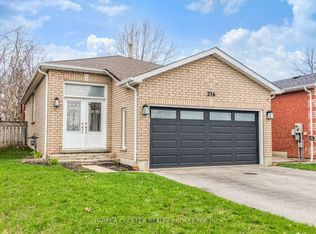
- C$724,9004 bd2 ba-- sqft216 Mapleton Ave, Barrie, ON L4N8T3For Sale
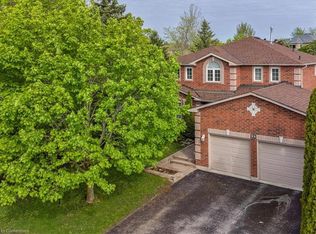
- C$950,0004 bd5 ba2.7k sqft22 Farmstead Cres, Barrie, ON L4N8S2Sold
- C$1,5002 bd1 ba-- sqft89 Silver Maple Cres #BASEMENT, Barrie, ON L4N0E5For Rent

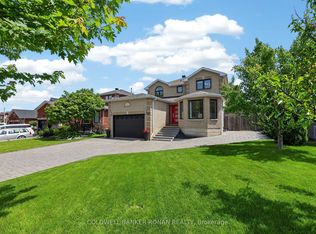
- C$949,0004 bd3 ba-- sqft35 Farmstead Cres, Barrie, ON L4N8S2For Sale
- C$642,0004 bd2 ba1.2k sqft255 Mapleton Ave, Barrie, ON L4N8T3Sold
- C$632,0003 bd2 ba1.2k sqft261 Mapleton Ave, Barrie, ON L4N8T3Sold
- C$779,0004 bd3 ba-- sqft42 Farmstead Cres, Barrie, ON L4N8S1For Sale
- C$649,9004 bd2 ba-- sqft9 Holly Meadow Rd, Barrie, ON L4N8S1For Sale
Similar homes
- C$474,9993 bd3 ba-- sqft52 Adelaide St #32, Barrie, ON L4N 3T5For Sale
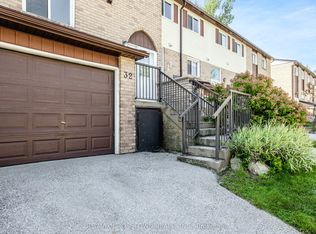 MLS ID #S13696080, RE/MAX CROSSTOWN REALTY INC.. TRREB
 - C$539,9003 bd3 ba-- sqft227 Harvie Rd #43, Barrie, ON L4N 9P8For Sale
 MLS ID #S13520270, Landmex Realty Inc. TRREB
 - C$739,9004 bd2 ba-- sqft57 Wessenger Dr, Barrie, ON L4N 8P8For Sale
 MLS ID #S13690544, FARIS TEAM REAL ESTATE. TRREB
 - C$609,0003 bd2 ba-- sqft43 Coleman Dr, Barrie, ON L4N 0R6For Sale
 MLS ID #S13569550, HOMELIFE LANDMARK REALTY INC.. TRREB
 - C$529,9003 bd3 ba-- sqft103 Dunsmore Ln, Barrie, ON L4M 6Z7For SaleMLS ID #S13674658, HOMELIFE NU-KEY REALTY LTD.. TRREB
- C$649,9004 bd2 ba-- sqft9 Holly Meadow Rd, Barrie, ON L4N 8S1For SaleMLS ID #S13638182, BRIMSTONE REALTY BROKERAGE INC.. TRREB
- C$489,8883 bd1 ba-- sqft38 Chaucer Cres, Barrie, ON L4N 4T7For SaleMLS ID #S13653326, LPT REALTY. TRREB
- C$499,9994 bd2 ba-- sqft55H Chaucer Cres, Barrie, ON L4N 4T8For SaleMLS ID #S13674738, LPT REALTY. TRREB
- C$750,0003 bd3 ba-- sqft4 Bluegrass Dr, Barrie, ON L4N 9N6For SaleMLS ID #S13670056, FARIS TEAM REAL ESTATE. TRREB
- C$570,0003 bd2 ba-- sqft23 Chaucer Cres, Barrie, ON L4N 4T8For SaleMLS ID #S13440570, PARKER COULTER REALTY BROKERAGE INC.. TRREB
- C$619,9003 bd2 ba-- sqft23 Peartree Ct, Barrie, ON L4N 6N7For SaleMLS ID #S13427586, RIGHT AT HOME REALTY INC.. TRREB
- C$499,0003 bd2 ba-- sqft63 Ferris Ln #B12, Barrie, ON L4M 5C4For SaleMLS ID #S13507284, RIGHT AT HOME REALTY INC.. TRREB
- C$624,9003 bd3 ba-- sqft57 Winchester Ter, Barrie, ON L4M 0C8For SaleMLS ID #S13528124, FARIS TEAM REAL ESTATE. TRREB
- C$654,0004 bd4 ba-- sqft65 Lyfytt Cres S, Barrie, ON L4N 7X5For SaleMLS ID #S13654892, LUCKY HOMES REALTY. TRREB
- C$625,0005 bd2 ba-- sqft2743 Lockhart Rd, Innisfil, ON L9S 3G2For SaleMLS ID #N13503858, LPT REALTY. TRREB
- C$699,9003 bd3 ba-- sqft64 Legion Way, Essa, ON L3W 0M8For SaleMLS ID #N13688718, ROYAL LEPAGE RCR REALTY. TRREB
- C$525,0002 bd1 ba-- sqft148 Queen St, Essa, ON L0M 1B0For SaleMLS ID #N13669982, EXP REALTY. TRREB
- C$758,8113 bd2 ba-- sqft52 Parkside Dr, Barrie, ON L4N 1W9For SaleMLS ID #S13660940, LPT REALTY. TRREB
- C$749,8884 bd3 ba-- sqft585 Mapleview Dr E, Barrie, ON L9J 0C3For SaleMLS ID #S13600650, LPT REALTY. TRREB
- C$699,0004 bd3 ba-- sqft6 Booth Ln, Barrie, ON L4N 0S4For SaleMLS ID #S13630100, EXP REALTY. TRREB
