
Welcome to 103 Dunsmore Lane, a well-located three-bedroom townhome offering approximately 1,128 sq. ft. above grade, plus a finished basement. The main level provides a functional layout for everyday living and entertaining. Upstairs, you'll find three comfortable bedrooms and full bathroom, making this an ideal choice for first-time buyers and young families. The finished basement adds valuable versatility and features a three-piece bathroom-perfect for a recreation room, home office, guest area, gym, or additional family space. An attached garage and private driveway provide ample parking, while the generous pie-shaped lot offers private backyard setting. Located in Barrie's desirable north end, this home is within walking distance of RVH and Georgian College, schools, parks, shopping, restaurants, public transit, and everyday amenities. Quick access to Highway 400. A wonderful opportunity to own a spacious and versatile home in a convenient, established neighbourhood.
For sale
C$529,900
103 Dunsmore Ln, Barrie, ON L4M 6Z7
3beds
3baths
Townhouse
Built in ----
1,947 Square Feet Lot
$-- Zestimate®
C$--/sqft
C$-- HOA
What's special
Three-bedroom townhomeFinished basementThree comfortable bedroomsAttached garagePrivate drivewayGenerous pie-shaped lotPrivate backyard setting
- 21 hours |
- 5 |
- 0 |
Zillow last checked:
Listing updated:
Listed by:
HOMELIFE NU-KEY REALTY LTD.
Source: TRREB,MLS®#: S13674658 Originating MLS®#: Toronto Regional Real Estate Board
Originating MLS®#: Toronto Regional Real Estate BoardFacts & features
Interior
Bedrooms & bathrooms
- Bedrooms: 3
- Bathrooms: 3
Bedroom
- Level: Upper
- Dimensions: 4.27 x 3.33
Bedroom 2
- Level: Upper
- Dimensions: 3.04 x 2.73
Bedroom 3
- Level: Upper
- Dimensions: 2.87 x 2.72
Bathroom
- Level: Basement
- Dimensions: 1.52 x 2.12
Bathroom
- Level: Upper
- Dimensions: 1.52 x 2.13
Bathroom
- Level: Main
- Dimensions: 1.2 x 1.2
Dining room
- Level: Main
- Dimensions: 2.67 x 2.29
Foyer
- Level: Main
- Dimensions: 2.97 x 2.44
Kitchen
- Level: Main
- Dimensions: 2.77 x 2.29
Laundry
- Level: Basement
- Dimensions: 5.33 x 2.35
Living room
- Level: Main
- Dimensions: 5.49 x 2.97
Recreation
- Level: Basement
- Dimensions: 6.86 x 3.02
Heating
- Forced Air, Gas
Cooling
- Central Air
Features
- Basement: Finished,Full
- Has fireplace: No
Interior area
- Living area range: 1100-1500 null
Video & virtual tour
Property
Parking
- Total spaces: 3
- Parking features: Inside Entrance, Private, Garage Door Opener
- Has garage: Yes
Features
- Stories: 2
- Pool features: None
Lot
- Size: 1,947 Square Feet
- Features: Fenced Yard, Hospital, Park, Public Transit, Wooded/Treed
Details
- Parcel number: 588311480
Construction
Type & style
- Home type: Townhouse
- Property subtype: Townhouse
Materials
- Brick
- Foundation: Poured Concrete
- Roof: Asphalt Shingle
Utilities & green energy
- Sewer: Sewer
Community & HOA
Location
- Region: Barrie
Financial & listing details
- Annual tax amount: C$3,699
- Date on market: 8/14/2026
Price history
Price history is unavailable.
Public tax history
Tax history is unavailable.
Climate risks
Neighborhood: Georgian Drive
Nearby schools
GreatSchools rating
No schools nearby
We couldn't find any schools near this home.
- C$519,9003 bd3 ba-- sqft63 Dunsmore Ln, Barrie, ON L4M6Z9For Sale

- C$619,0003 bd2 ba-- sqft195 Dunsmore Ln, Barrie, ON L4M6Z8For Sale

- C$--5 bd5 ba1.3k sqft310 Georgian Dr #F939C0F6A, Barrie, ON L4M0K5Off Market
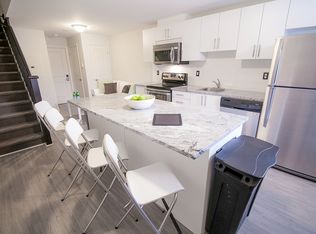
- C$--5 bd5 ba1.3k sqft310 Georgian Dr #24E9B2E7C, Barrie, ON L4M0K5Off Market
- C$--3 bd3 ba915 sqft310 Georgian Dr #86C91EC6E, Barrie, ON L4M0K5Off Market
- C$9755 bd5 ba1.3k sqft310 Georgian Dr #1303557, Barrie, ON L4M0K5For Rent
- C$1,0393 bd3 ba915 sqft310 Georgian Dr #1303566, Barrie, ON L4M0K5For Rent
- C$1,0755 bd5 ba1.3k sqft310 Georgian Dr #1303563, Barrie, ON L4M0K5For Rent
Similar homes
- C$570,0003 bd2 ba-- sqft98 Cheltenham Rd, Barrie, ON L4M 6S7For Sale
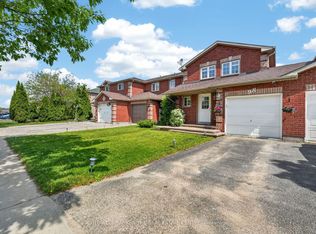 MLS ID #S13661404, COLDWELL BANKER THE REAL ESTATE CENTRE. TRREB
 - C$535,0003 bd2 ba-- sqft57 Bernick Dr, Barrie, ON L4M 5C1For Sale
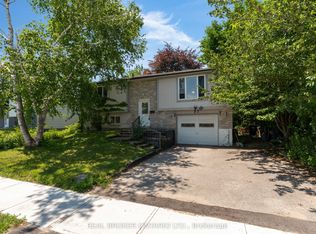 MLS ID #S13672564, REAL BROKER ONTARIO LTD.. TRREB
 - C$515,9002 bd1 ba-- sqft25 Lions Gate Blvd, Barrie, ON L4M 7E3For Sale
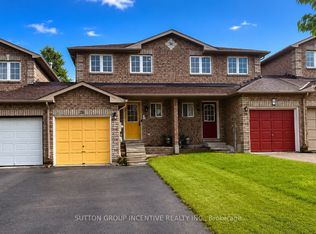 MLS ID #S13664570, SUTTON GROUP INCENTIVE REALTY INC.. TRREB
 - C$619,0003 bd2 ba-- sqft195 Dunsmore Ln, Barrie, ON L4M 6Z8For SaleMLS ID #S13635188, RE/MAX HALLMARK PEGGY HILL GROUP REALTY. TRREB
- C$599,0004 bd2 ba-- sqft211 Hickling Trl, Barrie, ON L4M 5W6For SaleMLS ID #S13671286, RE/MAX HALLMARK PEGGY HILL GROUP REALTY. TRREB
- C$634,9003 bd2 ba-- sqft207 Hickling Trl, Barrie, ON L4M 5W6For SaleMLS ID #S13674438, RIGHT AT HOME REALTY INC.. TRREB
- C$499,0003 bd2 ba-- sqft360 Blake St NW #24, Barrie, ON L4M 1L3For SaleMLS ID #S13633042, RE/MAX CROSSTOWN REALTY INC.. TRREB
- C$639,9003 bd2 ba-- sqft89 Steel St, Barrie, ON L4M 2G1For SaleMLS ID #S13671322, FARIS TEAM REAL ESTATE. TRREB
- C$469,9004 bd4 ba-- sqft252 Penetanguishene Rd #10, Barrie, ON L4M 7C2For SaleMLS ID #S13648044, KW Living Realty. TRREB
- C$624,9004 bd3 ba-- sqft256 Dunsmore Ln, Barrie, ON L4M 7A7For SaleMLS ID #S13455496, SUTTON GROUP INCENTIVE REALTY INC.. TRREB
- C$599,9004 bd2 ba-- sqft140 Sydenham Wls, Barrie, ON L4M 6T3For SaleMLS ID #S13223614, RIGHT AT HOME REALTY INC.. TRREB
- C$655,0004 bd5 ba-- sqft468 Grove St E, Barrie, ON L4M 5W3For SaleMLS ID #S13670890, RE/MAX HALLMARK PEGGY HILL GROUP REALTY. TRREB
- C$675,0005 bd2 ba-- sqft16 Larkin Dr, Barrie, ON L4M 7A9For SaleMLS ID #S13663954, KELLER WILLIAMS EXPERIENCE REALTY. TRREB
- C$574,9003 bd3 ba-- sqft234 Cundles Rd E #10, Barrie, ON L4M 6L1For SaleMLS ID #S13530760, COLDWELL BANKER THE REAL ESTATE CENTRE. TRREB
- C$614,9004 bd3 ba-- sqft133 Daphne Cres, Barrie, ON L4M 2Y7For SaleMLS ID #S13665900, RE/MAX HALLMARK CHAY REALTY. TRREB
- C$599,9003 bd4 ba-- sqft376 Blake St Unit 21, Barrie, ON L4M 1L3For SaleMLS ID #S13584546, ROYAL LEPAGE FIRST CONTACT REALTY. TRREB
- C$569,9003 bd1 ba-- sqft22 Lions Gate Blvd, Barrie, ON L4M 7E3For SaleMLS ID #S13552754, RIGHT AT HOME REALTY INC.. TRREB
- C$414,9003 bd2 ba-- sqft299 Cundles Rd E #106, Barrie, ON L4M 0K9For SaleMLS ID #S13675274, RIGHT AT HOME REALTY INC.. TRREB
- C$769,9994 bd2 ba-- sqft2 Hewitt Pl, Barrie, ON L4M 7B4For SaleMLS ID #S13665542, SUTTON GROUP INCENTIVE REALTY INC.. TRREB
- C$459,9003 bd2 ba-- sqft237 Steel St #8, Barrie, ON L4M 2H1For SaleMLS ID #S13619918, KELLER WILLIAMS EXPERIENCE REALTY. TRREB
