Fantastic investment opportunity in Barrie's Georgian Drive community. This efficient 1,400 sq ft condo townhouse features a layout optimized for high rental yield. The bright main level features a completely open-concept kitchen, dining, and living area. This fully furnished property comes equipped with beds in every room and sofa bed, making it a true turn-key portfolio addition. Tenants or buyers will love the seamless connectivity of the existing high-speed Rogers internet. The lower level offers 4 independent bedrooms, each boasting its own private 3-piece en-suite washroom! Situated an easy 20-minutecommute to local campus facilities, shopping, and Highway 400.
For sale
C$469,900
252 Penetanguishene Rd #10, Barrie, ON L4M 7C2
4beds
4baths
Townhouse
Built in ----
-- sqft lot
$-- Zestimate®
C$--/sqft
C$399/mo HOA
What's special
Bright main levelFully furnished property
- 53 days
- 3
- 0
Zillow last checked:
Listing updated:
Listed by:
KW Living Realty
Source: TRREB,MLS®#: S13648044 Originating MLS®#: Toronto Regional Real Estate Board
Originating MLS®#: Toronto Regional Real Estate BoardFacts & features
Interior
Bedrooms & bathrooms
- Bedrooms: 4
- Bathrooms: 4
Bedroom
- Description: Above grade window and 3pc ensuite
- Features: Ensuite Bath
- Level: Basement
- Dimensions: 3.53 x 2.46
Bedroom
- Description: Above grade window and 3pc ensuite
- Features: Ensuite Bath
- Level: Basement
- Dimensions: 3.38 x 2.62
Bedroom
- Description: Above grade window and 3pc ensuite
- Features: Ensuite Bath
- Level: Basement
- Dimensions: 3.68 x 2.46
Bedroom
- Description: Above grade window and 3pc ensuite
- Features: Ensuite Bath
- Level: Basement
- Dimensions: 3.38 x 2.59
Bathroom
- Level: Basement
Bathroom
- Level: Basement
Bathroom
- Level: Basement
Bathroom
- Level: Basement
Kitchen
- Description: Open concept with 4 stools at counter.
- Features: Open Concept
- Level: Main
- Dimensions: 4.11 x 3.23
Laundry
- Description: Shared laundry with HWT rental
- Level: Basement
Living room
- Description: Open concept. Picture windows.
- Features: Open Concept
- Level: Main
- Dimensions: 5.21 x 3.38
Heating
- Forced Air, Gas
Cooling
- Central Air
Appliances
- Included: Instant Hot Water
- Laundry: In Basement
Features
- Basement: Full,Finished
- Has fireplace: Yes
Interior area
- Living area range: 1200-1399 null
Property
Parking
- Total spaces: 1
- Parking features: Assigned
Features
- Stories: 2
Details
- Parcel number: 594200089
Construction
Type & style
- Home type: Townhouse
- Property subtype: Townhouse
Materials
- Aluminum Siding, Brick
Community & HOA
HOA
- Services included: Common Elements Included, Building Insurance Included, Water Included, Parking Included
- HOA fee: C$399 monthly
- HOA name: SCC
Location
- Region: Barrie
Financial & listing details
- Annual tax amount: C$3,486
- Date on market: 8/7/2026
Price history
Price history is unavailable.
Public tax history
Tax history is unavailable.
Climate risks
Neighborhood: Georgian Drive
Nearby schools
GreatSchools rating
No schools nearby
We couldn't find any schools near this home.
- C$429,9004 bd4 ba-- sqft252 Penetanguishene Rd UNIT 8, Barrie, ON L4M7C2For Sale

- C$2,7504 bd4 ba-- sqft252 Penetanguishene Rd #9, Barrie, ON L4M7C2For Rent

- C$---- bd-- ba-- sqft252 Penetanguishene Rd #13, Barrie, ON L4M7C2Off Market
- C$--4 bd4 ba-- sqft250 Penetanguishene Rd #12, Barrie, ON L4M7C2Off Market
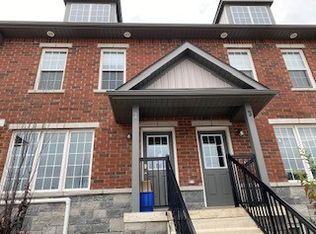
Similar homes
- C$425,0004 bd4 ba-- sqft246 Penetanguishene Rd #13, Barrie, ON L4M 7C2For Sale
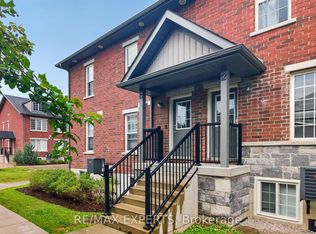 MLS ID #S13801150, RE/MAX EXPERTS. TRREB
 - C$445,0004 bd4 ba-- sqft250 Penetanguishene Rd #14, Barrie, ON L4M 7C2For Sale
 MLS ID #S13486266, VALERY REAL ESTATE INC.. TRREB
 - C$449,0004 bd4 ba-- sqft250 Penetanguishene Rd #7, Barrie, ON L4M 7C2For Sale
 MLS ID #S13486268, VALERY REAL ESTATE INC.. TRREB
 - C$398,9004 bd4 ba-- sqft244 Penetanguishene Rd #4, Barrie, ON L4M 7C2For Sale
 MLS ID #S13440286, LPT REALTY. TRREB
